15014 Valleyheart, Sherman Oaks, CA 91403
- $2,399,000
- 5
- BD
- 6
- BA
- 3,539
- SqFt



- List Price
- $2,399,000
- Price Change
- ▼ $100,000 1787623936
- Status
- ACTIVE
- MLS#
- SR26156593
- Year Built
- 2007
- Bedrooms
- 5
- Bathrooms
- 6
- Living Sq. Ft
- 3,539
- Lot Size
- 9,020
- Acres
- 0.21
- Lot Location
- Back Yard, Rectangular Lot
- Days on Market
- 58
- Property Type
- Single Family Residential
- Property Sub Type
- Single Family Residence
- Stories
- Two Levels
Property Description
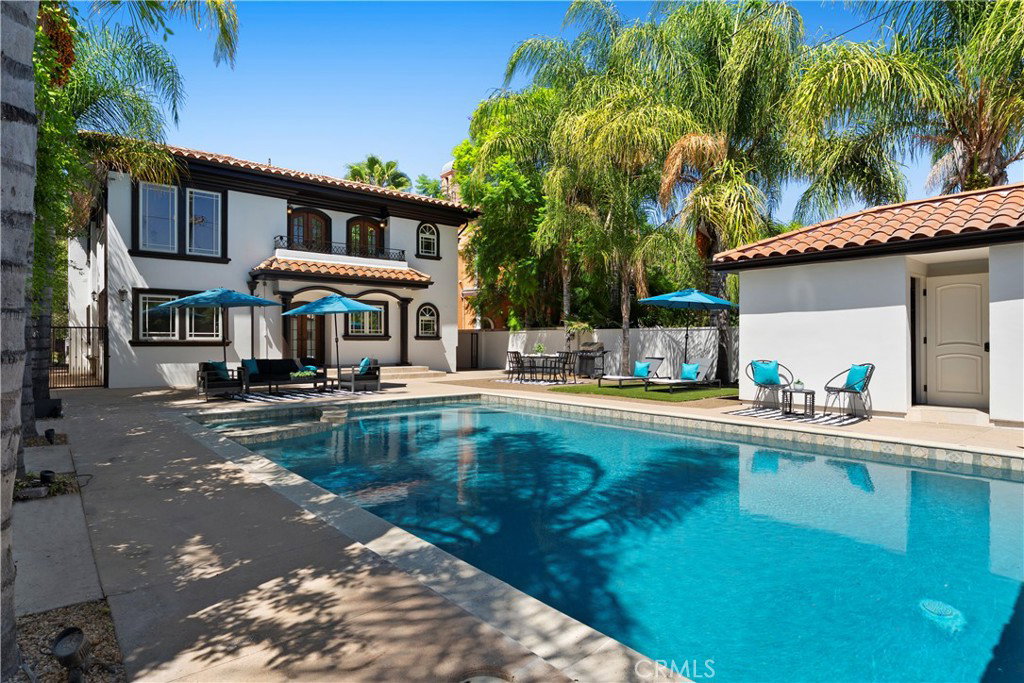
Resort-Style, gated retreat in prime Sherman Oaks. Situated on an expansive lot with serene greenbelt and river views, the home features approximately 3,539 square feet of thoughtfully designed living space with 5 spacious bedrooms and 6 bathrooms, including a convenient main-level en-suite bedroom. Designed for both everyday living and entertaining, the house is filled with natural light and enhanced by custom finishes throughout. The gourmet kitchen boasts a large walk-in pantry, charming breakfast nook, and seamless views of the backyard oasis. Each bedroom enjoys its own private bath, offering exceptional comfort and privacy. The luxurious primary suite features a fireplace, an over-sized walk-in closet, a private viewing deck, and a spa-inspired bathroom complete with a steam room and dry sauna. Step outside to your private resort-style backyard, where a sparkling pool and spa create the ultimate setting for relaxation and entertaining. Additional highlights include gated parking, an office, a detached guest room / playroom, multiple living and recreation areas, and easy access to Ventura Boulevard's renowned dining, shopping, entertainment, studios, and recreation. A rare opportunity to enjoy luxury living in the heart of Sherman Oaks with exceptional amenities and a true indoor-outdoor California lifestyle.
/u.realgeeks.media/jeremysifuentes/header.png)
Additional Information
- Pool
- Yes
- Pool Description
- Private
- Fireplace Description
- Living Room, Primary Bedroom
- Heat
- Central
- Cooling
- Yes
- Cooling Description
- Central Air
- View
- River, Valley, Trees/Woods
- Garage Spaces Total
- 2
- Sewer
- Public Sewer
- Water
- Public
- School District
- Los Angeles Unified
- Interior Features
- Bedroom on Main Level, Dressing Area, Primary Suite, Utility Room, Walk-In Pantry, Walk-In Closet(s)
- Attached Structure
- Detached
- Number Of Units Total
- 1
Listing courtesy of Listing Agent: Zeev Perez (perezeev@gmail.com) from Listing Office: Equity Union.
Mortgage Calculator
Based on information from California Regional Multiple Listing Service, Inc. as of . This information is for your personal, non-commercial use and may not be used for any purpose other than to identify prospective properties you may be interested in purchasing. Display of MLS data is usually deemed reliable but is NOT guaranteed accurate by the MLS. Buyers are responsible for verifying the accuracy of all information and should investigate the data themselves or retain appropriate professionals. Information from sources other than the Listing Agent may have been included in the MLS data. Unless otherwise specified in writing, Broker/Agent has not and will not verify any information obtained from other sources. The Broker/Agent providing the information contained herein may or may not have been the Listing and/or Selling Agent.