5414 Newcastle Avenue Unit 50, Encino, CA 91316
- $299,000
- 1
- BD
- 1
- BA
- 729
- SqFt


- List Price
- $299,000
- Price Change
- ▼ $20,000 1780721334
- Status
- ACTIVE
- MLS#
- SR26090482
- Year Built
- 1967
- Bedrooms
- 1
- Bathrooms
- 1
- Living Sq. Ft
- 729
- Lot Size
- 60,967
- Acres
- 1.40
- Lot Location
- Landscaped
- Days on Market
- 88
- Property Type
- Condo
- Style
- Traditional
- Property Sub Type
- Condominium
- Stories
- One Level
Property Description
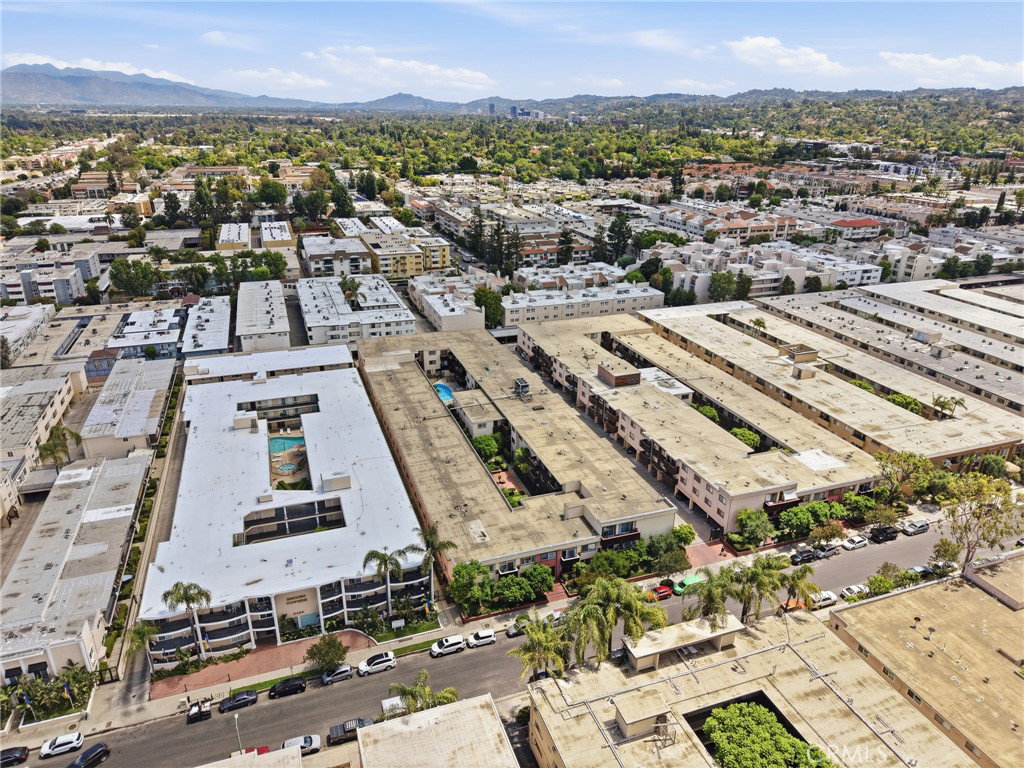
Tucked within a welcoming, amenity-rich community, this charming top-floor one-bedroom, one-bath residence offers a lifestyle that feels both relaxed and effortlessly connected. Spanning 729 square feet, the home is thoughtfully designed to maximize space and natural light, enhanced by new windows that create a bright, inviting ambiance throughout. Inside, you’ll find a beautifully updated interior featuring recessed lighting, new appliances, and true turnkey condition. The layout balances comfort and functionality, with a cozy living area, a well-appointed kitchen, and a peaceful bedroom retreat complete with a spacious walk-in closet. As a top-floor unit, it also offers added privacy and a quiet living environment. Enjoy resort-style living with access to a pool, spa, clubhouse, and recreation spaces designed for both relaxation and entertaining. Whether it’s a quick swim, unwinding in the spa, or hosting friends at the BBQ areas, this community offers the lifestyle buyers are looking for. Water, sewer, and trash are included in the HOA, along with the added convenience of gated parking, simplifying day-to-day living. Ideally located just minutes from Ventura Boulevard’s premier shopping and dining—including Trader Joe’s—this home sits in one of the Valley’s most desirable areas. With future plans underway for improved Metro connectivity between the Westside and the Valley, the location also offers exciting long-term accessibility and convenience. A perfect blend of comfort, convenience, and easy living.
/u.realgeeks.media/jeremysifuentes/header.png)
Additional Information
- HOA
- 732
- Frequency
- Monthly
- Association Amenities
- Call for Rules, Fitness Center, Maintenance Grounds, Insurance, Management, Outdoor Cooking Area, Barbecue, Pool, Recreation Room, Spa/Hot Tub, Trash, Water
- Appliances
- Dishwasher, Gas Oven, Gas Range, Water Heater
- Pool Description
- Community, In Ground, Association
- Heat
- Central
- Cooling
- Yes
- Cooling Description
- Central Air
- View
- City Lights, Courtyard, Neighborhood, Trees/Woods
- Patio
- Enclosed
- Sewer
- Public Sewer
- Water
- Public
- School District
- Los Angeles Unified
- Interior Features
- Balcony, Separate/Formal Dining Room, Storage, Bedroom on Main Level, Main Level Primary, Walk-In Closet(s)
- Attached Structure
- Attached
- Number Of Units Total
- 1
Listing courtesy of Listing Agent: Christopher Pereira (chrisp@therise.group) from Listing Office: Real Brokerage Technologies Inc.
Mortgage Calculator
Based on information from California Regional Multiple Listing Service, Inc. as of . This information is for your personal, non-commercial use and may not be used for any purpose other than to identify prospective properties you may be interested in purchasing. Display of MLS data is usually deemed reliable but is NOT guaranteed accurate by the MLS. Buyers are responsible for verifying the accuracy of all information and should investigate the data themselves or retain appropriate professionals. Information from sources other than the Listing Agent may have been included in the MLS data. Unless otherwise specified in writing, Broker/Agent has not and will not verify any information obtained from other sources. The Broker/Agent providing the information contained herein may or may not have been the Listing and/or Selling Agent.