1921 Glenoaks Boulevard Unit 196, San Fernando, CA 91340
- $484,750
- 2
- BD
- 2
- BA
- 1,270
- SqFt




- List Price
- $484,750
- Status
- ACTIVE
- MLS#
- SR25255492
- Year Built
- 1986
- Bedrooms
- 2
- Bathrooms
- 2
- Living Sq. Ft
- 1,270
- Lot Size
- 57,765
- Acres
- 1.33
- Days on Market
- 204
- Property Type
- Townhome
- Style
- Contemporary
- Property Sub Type
- Townhouse
- Stories
- Three Or More Levels
Property Description
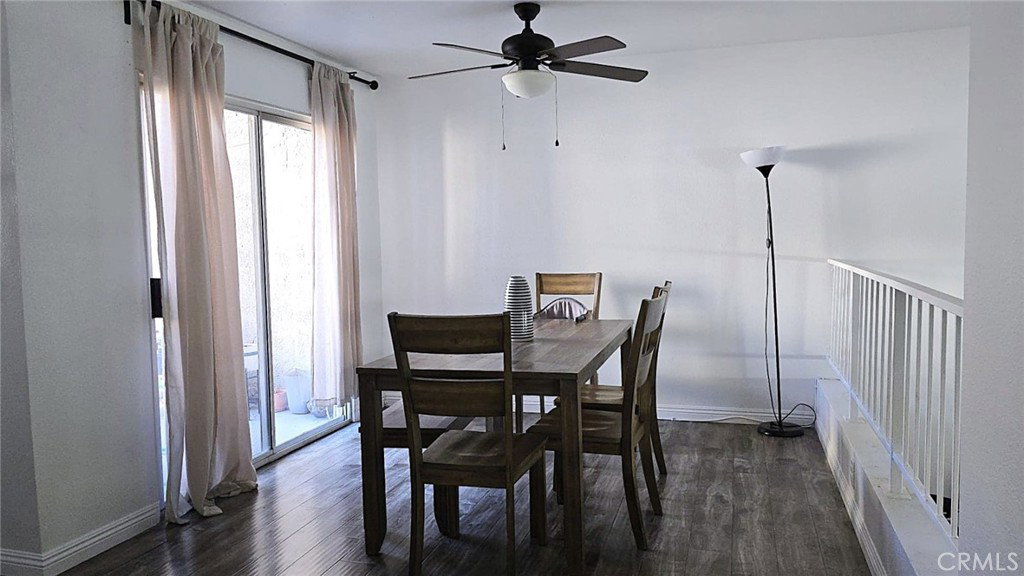
Desirable three-level townhome located in the city of San Fernando. This property features two bedrooms, including a spacious main bedroom with a walk-in closet and a private balcony that overlooks the green central area of the complex garden and pool. The good-sized second bedroom shares a full bathroom with the main bedroom on the third floor. On the main level, the living room is filled with natural light and includes a gas fireplace, perfect for gatherings during the winter. The dining area opens up to a small private patio, ideal for BBQs. The kitchen is bright and offers plenty of cabinet space, along with an additional closet that can be used as a pantry. There is also a guest bathroom on the second floor. The townhome includes an attached two-car garage on the first floor and a large storage area. The complex provides amenities such as a community pool, spa, grassy lawn, and BBQ area. Conveniently located near shopping areas, restaurants, and bus stops, this property is must-see.
/u.realgeeks.media/jeremysifuentes/header.png)
Additional Information
- HOA
- 425
- Frequency
- Monthly
- Second HOA
- $140
- Association Amenities
- Dog Park, Maintenance Grounds, Insurance, Management, Barbecue, Picnic Area, Pool, Pet Restrictions, Pets Allowed, Spa/Hot Tub, Security, Trash
- Appliances
- Dishwasher, Gas Water Heater, Microwave, Refrigerator, Range Hood
- Pool Description
- In Ground, Association
- Fireplace Description
- Living Room
- Heat
- Central, Electric
- Cooling
- Yes
- Cooling Description
- Central Air, Gas
- View
- Park/Greenbelt, Pool
- Exterior Construction
- Block, Drywall, Frame, Concrete, Stucco, Copper Plumbing
- Patio
- Terrace
- Roof
- Clay
- Garage Spaces Total
- 2
- Sewer
- Public Sewer
- Water
- Public
- School District
- Los Angeles Unified
- Interior Features
- Balcony, Ceiling Fan(s), Ceramic Counters, Cathedral Ceiling(s), High Ceilings, Recessed Lighting, Storage, All Bedrooms Up, Jack and Jill Bath, Walk-In Closet(s)
- Attached Structure
- Attached
- Number Of Units Total
- 1
Listing courtesy of Listing Agent: Francisco Ayala (francisco@ufrealty.org) from Listing Office: United Freedom Realty.
Mortgage Calculator
Based on information from California Regional Multiple Listing Service, Inc. as of . This information is for your personal, non-commercial use and may not be used for any purpose other than to identify prospective properties you may be interested in purchasing. Display of MLS data is usually deemed reliable but is NOT guaranteed accurate by the MLS. Buyers are responsible for verifying the accuracy of all information and should investigate the data themselves or retain appropriate professionals. Information from sources other than the Listing Agent may have been included in the MLS data. Unless otherwise specified in writing, Broker/Agent has not and will not verify any information obtained from other sources. The Broker/Agent providing the information contained herein may or may not have been the Listing and/or Selling Agent.