412 W 229th, Carson, CA 90745
- $775,000
- 3
- BD
- 2
- BA
- 1,236
- SqFt
- Sold Price
- $775,000
- List Price
- $775,000
- Closing Date
- Jun 26, 2026
- Status
- CLOSED
- MLS#
- SB26107070
- Year Built
- 1957
- Bedrooms
- 3
- Bathrooms
- 2
- Living Sq. Ft
- 1,236
- Lot Size
- 5,180
- Acres
- 0.12
- Lot Location
- Back Yard, Cul-De-Sac, Front Yard, Lawn
- Days on Market
- 4
- Property Type
- Single Family Residential
- Property Sub Type
- Single Family Residence
- Stories
- One Level
Property Description
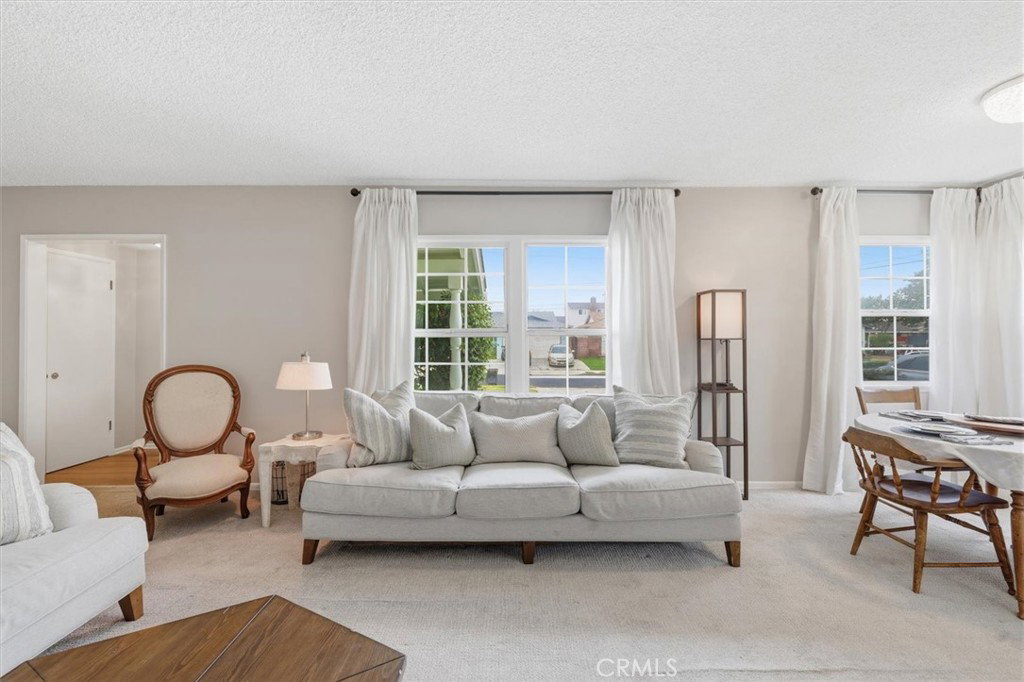
Move-in ready and ideally situated on a quiet cul-de-sac in desirable South Carson, this charming 3-bedroom, 1.5-bath home offers approximately 1,236 square feet of comfortable living space, a spacious driveway, and an attached 2-car garage. Thoughtfully maintained and filled with natural light, the home features an inviting layout designed for both everyday living and entertaining. Inside, comfortable living spaces flow seamlessly into a kitchen complete with granite countertops, stainless steel appliances, generous cabinetry, and a cozy breakfast nook. The primary suite offers direct backyard access through French doors, a walk-in closet, and an en-suite half bath, while the secondary bedrooms are spacious, bright, and offer ample closet space. A dedicated laundry room provides additional storage and pantry functionality. Step outside to a backyard designed for relaxing and gathering, featuring a covered patio, grassy yard space, and room to enjoy the outdoors. Additional improvements over the years include double-pane windows, copper plumbing, and interior updates that contribute to the home's move-in ready appeal. Conveniently located with easy access to major freeways, Downtown Los Angeles, the harbor, local beaches, and the South Bay lifestyle, South Carson continues to attract attention for its accessibility, established neighborhoods, and value. A wonderful opportunity to own a move-in ready home in one of the area's most connected locations.
/u.realgeeks.media/jeremysifuentes/header.png)
Additional Information
- Appliances
- Dishwasher, Gas Oven, Gas Range, Microwave, Refrigerator, Self Cleaning Oven, Water Heater
- Pool Description
- None
- Heat
- Wall Furnace
- Cooling Description
- None, Attic Fan
- View
- Neighborhood
- Exterior Construction
- Stucco
- Patio
- Patio
- Roof
- Composition
- Garage Spaces Total
- 2
- Sewer
- Public Sewer
- Water
- Public
- School District
- Los Angeles Unified
- Interior Features
- Breakfast Area, Granite Counters
- Attached Structure
- Detached
- Number Of Units Total
- 1
Listing courtesy of Listing Agent: Jamie Waryck (jamie.waryck@theagencyre.com) from Listing Office: The Agency.
Listing sold by Katiana Luttrell from REMAX Professionals
Mortgage Calculator
Based on information from California Regional Multiple Listing Service, Inc. as of . This information is for your personal, non-commercial use and may not be used for any purpose other than to identify prospective properties you may be interested in purchasing. Display of MLS data is usually deemed reliable but is NOT guaranteed accurate by the MLS. Buyers are responsible for verifying the accuracy of all information and should investigate the data themselves or retain appropriate professionals. Information from sources other than the Listing Agent may have been included in the MLS data. Unless otherwise specified in writing, Broker/Agent has not and will not verify any information obtained from other sources. The Broker/Agent providing the information contained herein may or may not have been the Listing and/or Selling Agent.