2275 W 25th Unit 186, San Pedro, CA 90732
- $429,000
- 2
- BD
- 2
- BA
- 1,440
- SqFt




- List Price
- $429,000
- Price Change
- ▼ $10,000 1782785092
- Status
- ACTIVE
- MLS#
- SB26087769
- Year Built
- 1975
- Bedrooms
- 2
- Bathrooms
- 2
- Living Sq. Ft
- 1,440
- Lot Location
- 0-1 Unit/Acre, Close to Clubhouse, Garden, Lawn, Landscaped, Level, Near Park, Rectangular Lot, Secluded, Street Level, Trees, Walkstreet, Yard
- Days on Market
- 91
- Property Type
- Manufactured Home
- Stories
- One Level
Property Description
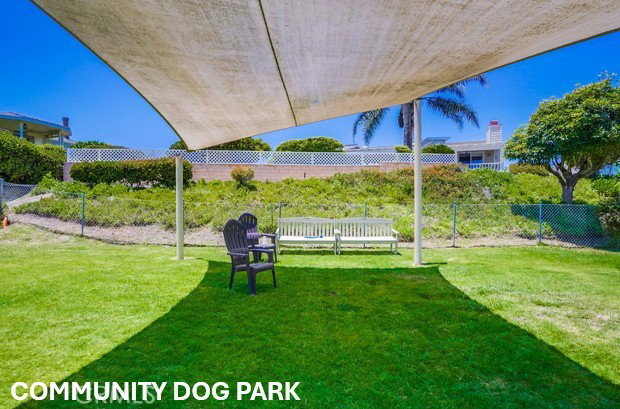
Affordable opportunity to own in the highly desirable Palos Verdes Shores! Charming 2-bedroom, 2-bathroom 1,440 sf home in this exclusive, gated community is located on "The Flats," just 1 street from the premiere Ocean Bluffs, coastal hiking trails, coastline lounge area, gardens, 2 dog parks, multi-use clubhouse, pool & guest parking. This home has it all & has been completely remodeled boasting new windows w/transferable warranty, 24 new pier jacks (foundation) just leveled, new vinyl fence, all new wood & tile floors & new appliances! Beautiful, completely remodeled open concept chef’s kitchen complete w/ brand new gas range, tons of cabinet & drawer space, ready for all your chef toy needs. Dining area offers easy-care floors, ceiling fan & opens to the living room. Cozy living room features natural light, new windows, laminate floors & access to outside Trex deck & grassy side & back yards. Trex deck offers built-in seating & covered awning. Primary suite features new floors & windows, massive walk-in closet & bathroom w/walk-in shower plus shower/soaking tub combo, single-sink vanity, new floors & toilet w/privacy door. Bonus den/family room has new floors & can be used as an office, formal dining room, gym or media space. Den has a dedicated pet door next to sliding glass doors. Spacious guest bedroom features new laminate floors, recessed lights & large closet. Guest bathroom offers new tile floors, walk-in shower & single sink vanity. Both bathrooms are completely remodeled w/all new sinks, countertops, enclosures & hardware. Washer & dryer located inside closet equipped w/sleek sliding barn door. Additional exterior features include new exterior paint, lime tree, large shed w/shelves & workshop, 3-car carport & dedicated driveway for golf cart. Fenced exterior space can be used for gardens, letting pets run, lounging & entertaining. Lovely front of home features a garden bed w/rose flowers. Home located on a quiet cul de sac & walk street w/access to community amenities & the Pacific Ocean within a block's stroll. Palos Verdes Shores is a gated community offering daily activities for owners, on-site security, coastal hiking, Golf course, salon, spa, heated pool, hot tub, carwash, sauna, tennis/pickleball/basketball courts, dog park, garden, remodeled rec. center, gym, high-end movie theater, billiards, bar/lounges, banquet hall, BBQ, kitchen, property manager/maintenance. Community near stores, banks, medical, restaurants, & 110 freeway.
/u.realgeeks.media/jeremysifuentes/header.png)
Additional Information
- Land Lease
- Yes
- Land Lease Amount
- $2343
- Association Amenities
- Billiard Room, Call for Rules, Clubhouse, Controlled Access, Sport Court, Dog Park, Fitness Center, Golf Course, Maintenance Grounds, Game Room, Meeting Room, Management, Meeting/Banquet/Party Room, Outdoor Cooking Area, Other Courts, Barbecue, Paddle Tennis, Pickleball, Pool, Pet Restrictions, Pets Allowed
- Other Buildings
- Shed(s), Storage
- Appliances
- 6 Burner Stove, Dishwasher, Gas Cooktop, Gas Oven, Gas Range, Water Heater, Dryer, Washer
- Pool Description
- Community, Heated, In Ground, Association
- Heat
- Forced Air
- View
- Neighborhood, Trees/Woods
- Patio
- Covered, Deck, Open, Patio, Porch, See Remarks
- Sewer
- Public Sewer
- Water
- Public
- School District
- Los Angeles Unified
- Interior Features
- Ceiling Fan(s), In-Law Floorplan, Living Room Deck Attached, Open Floorplan, Recessed Lighting, Storage, All Bedrooms Down, Bedroom on Main Level, Main Level Primary, Primary Suite, Walk-In Closet(s)
- Pets
- Yes - Pets Allowed
- Attached Structure
- Detached
Listing courtesy of Listing Agent: Amy Tardugno (amy.r.tardugno@gmail.com) from Listing Office: Amy Tardugno.
Mortgage Calculator
Based on information from California Regional Multiple Listing Service, Inc. as of . This information is for your personal, non-commercial use and may not be used for any purpose other than to identify prospective properties you may be interested in purchasing. Display of MLS data is usually deemed reliable but is NOT guaranteed accurate by the MLS. Buyers are responsible for verifying the accuracy of all information and should investigate the data themselves or retain appropriate professionals. Information from sources other than the Listing Agent may have been included in the MLS data. Unless otherwise specified in writing, Broker/Agent has not and will not verify any information obtained from other sources. The Broker/Agent providing the information contained herein may or may not have been the Listing and/or Selling Agent.