14157 Tiara Street Unit 101, Sherman Oaks, CA 91401
- $1,200,000
- 3
- BD
- 5
- BA
- 2,810
- SqFt




- List Price
- $1,200,000
- Price Change
- ▼ $50,000 1782096946
- Status
- ACTIVE
- MLS#
- SB26076369
- Year Built
- 2021
- Bedrooms
- 3
- Bathrooms
- 5
- Living Sq. Ft
- 2,810
- Lot Size
- 9,000
- Acres
- 0.21
- Lot Location
- Corner Lot, Front Yard
- Days on Market
- 101
- Property Type
- Townhome
- Style
- Modern
- Property Sub Type
- Townhouse
- Stories
- Three Or More Levels
Property Description
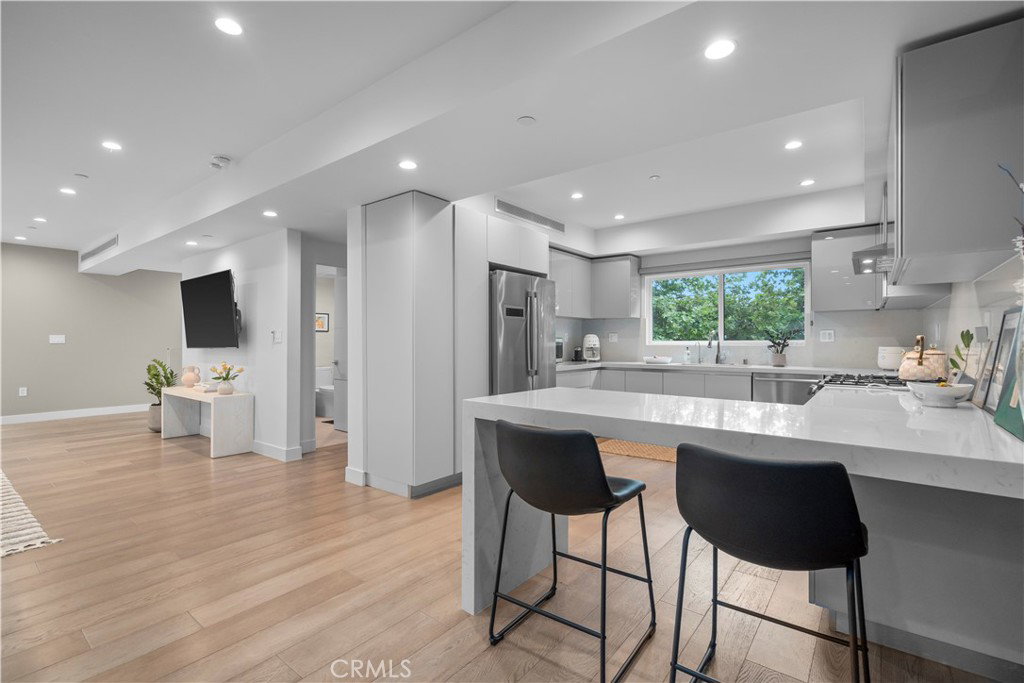
*Just reduced* A rare corner lot home with room to grow! This 3 bedroom home features generous space for a 4th bedroom, office, playroom, media room, or home gym. The second level of the home was made for gatherings, featuring a 44-foot-wide living room that opens to a beautiful dining area with an oak-slat wall that adds warmth and texture, which pops beautifully next to the sleek glass-paneled kitchen cabinetry. The kitchen is fully stocked with soft-close drawers, a generous pull-out pantry, a peninsula, and ample functional storage. Upstairs, the primary suite is a serene retreat with a luxurious en-suite bath featuring soothing spa-like finishes, including a floating double vanity, a deep-soaking tub, and gorgeous textured walls. The secondary bedrooms also feature their own en-suite baths and deep closet spaces with organizers. The garage wasn't left out of this thoughtfully designed home; a three-car layout includes EV-ready parking, two convenient entrances, and a full-view frosted-glass door that lets natural light glow through. Outside, manicured hedges frame the corner lot, completing the home’s stunning curb appeal. Every aspect of this beauty—inside and out—delivers an elevated, modern lifestyle defined by comfort, style, and functional living.
/u.realgeeks.media/jeremysifuentes/header.png)
Additional Information
- HOA
- 400
- Frequency
- Monthly
- Association Amenities
- Insurance, Maintenance Front Yard, Other
- Appliances
- 6 Burner Stove, Dishwasher
- Pool Description
- None
- Heat
- Central
- Cooling
- Yes
- Cooling Description
- Central Air
- View
- Neighborhood
- Patio
- Concrete, Enclosed, Front Porch, Patio, See Remarks
- Garage Spaces Total
- 3
- Sewer
- Public Sewer
- Water
- Public
- School District
- Los Angeles Unified
- Interior Features
- Separate/Formal Dining Room, High Ceilings, Open Floorplan, Pantry, Partially Furnished, Recessed Lighting, See Remarks, Wood Product Walls, Wired for Sound, All Bedrooms Up, Walk-In Closet(s)
- Attached Structure
- Attached
- Number Of Units Total
- 3
Listing courtesy of Listing Agent: Raquel Rogers (Raquel@RaquelSellsLA.com) from Listing Office: Estate Properties.
Mortgage Calculator
Based on information from California Regional Multiple Listing Service, Inc. as of . This information is for your personal, non-commercial use and may not be used for any purpose other than to identify prospective properties you may be interested in purchasing. Display of MLS data is usually deemed reliable but is NOT guaranteed accurate by the MLS. Buyers are responsible for verifying the accuracy of all information and should investigate the data themselves or retain appropriate professionals. Information from sources other than the Listing Agent may have been included in the MLS data. Unless otherwise specified in writing, Broker/Agent has not and will not verify any information obtained from other sources. The Broker/Agent providing the information contained herein may or may not have been the Listing and/or Selling Agent.