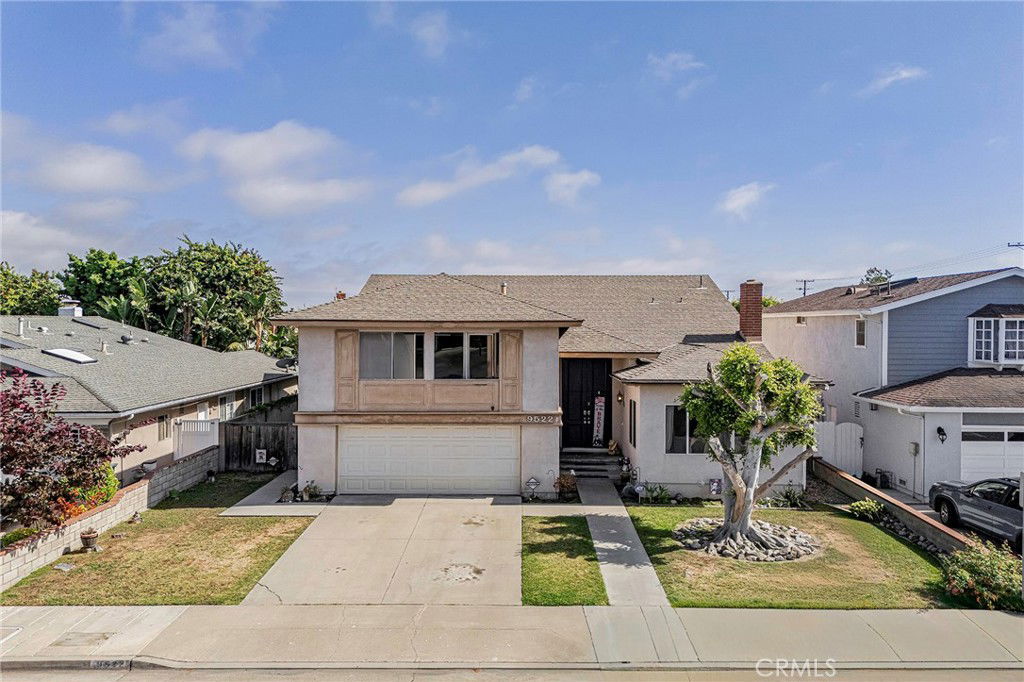
9522 Yellowstone Drive, Huntington Beach, CA 92646
- $1,926,000
- 4
- BD
- 3
- BA
- 3,848
- SqFt
- Sold Price
- $1,926,000
- List Price
- $1,975,000
- Closing Date
- Dec 15, 2025
- Status
- CLOSED
- MLS#
- SB25110622
- Year Built
- 1970
- Bedrooms
- 4
- Bathrooms
- 3
- Living Sq. Ft
- 3,848
- Lot Size
- 6,000
- Acres
- 0.14
- Lot Location
- Back Yard
- Days on Market
- 163
- Property Type
- Single Family Residential
- Property Sub Type
- Single Family Residence
- Stories
- Two Levels
- Neighborhood
- Park Huntington (Pkhu)
Property Description
9522 Yellowstone Drive offers a rare opportunity in the highly desirable neighborhood of Park Huntington. The owners added more than 1,000 sq feet to this popular floorplan, making it a one-of-a-kind property. This exceptional 4-bedroom, 2.5-bathroom home offers nearly 4,000 sq ft of living space, lending itself to entertaining and family gatherings. A spacious living room is located at the front of the house. In the back is a massive kitchen/dining area that could easily incorporate a family room. There is a beautiful built-in bar created from the original sideboard. From the kitchen, you can step out into the nicely sized backyard that wraps around the side of the house. The first floor also hosts a bedroom, a half bath which could easily be converted to a full bath, and a flex room that could be used as a gym, playroom, office, den or even converted to another bedroom. Upstairs is the large game room to the front of the house which is yet another versatile space just waiting for your creativity and vision. The second bedroom is light and bright and has a balcony that overlooks the backyard. There is a third bedroom and full bathroom, and an additional sitting area outside the bedrooms, and a loft that overlooks the living room. And lastly the primary suite offers an expansive space with a cedar closet behind a secret bookcase, a walk-in closet and the primary bathroom. Located in a highly sought after neighborhood just down the street from the highly rated Hawes Elementary School. And not far from the other highly rated middle and high schools. Enjoy the convenience of nearby shopping and dining options, including Trader Joe's and Whole Foods. Outdoor enthusiasts will appreciate the proximity to Huntington State Beach and local parks. With an expanded footprint, the hard part is done. The opportunity awaits for someone to transform the interior of this happy home and create their own story.
/u.realgeeks.media/jeremysifuentes/header.png)
Additional Information
- Pool Description
- None
- Fireplace Description
- Living Room
- Heat
- Forced Air
- Cooling
- Yes
- Cooling Description
- Central Air
- View
- None
- Garage Spaces Total
- 2
- Sewer
- Public Sewer
- Water
- Public
- School District
- Huntington Beach Union High
- High School
- Edison
- Interior Features
- Built-in Features, Balcony, Ceiling Fan(s), Multiple Staircases, Pantry, Recessed Lighting, Bar, Bedroom on Main Level, Loft, Primary Suite, Walk-In Closet(s)
- Attached Structure
- Detached
- Number Of Units Total
- 1
Listing courtesy of Listing Agent: Amy Cimetta (amy@LuvWhereULive.com) from Listing Office: Vista Sotheby’s International Realty.
Listing sold by Chi Lan Dang from Frontier Realty Inc
Mortgage Calculator
Based on information from California Regional Multiple Listing Service, Inc. as of . This information is for your personal, non-commercial use and may not be used for any purpose other than to identify prospective properties you may be interested in purchasing. Display of MLS data is usually deemed reliable but is NOT guaranteed accurate by the MLS. Buyers are responsible for verifying the accuracy of all information and should investigate the data themselves or retain appropriate professionals. Information from sources other than the Listing Agent may have been included in the MLS data. Unless otherwise specified in writing, Broker/Agent has not and will not verify any information obtained from other sources. The Broker/Agent providing the information contained herein may or may not have been the Listing and/or Selling Agent.