16316 STONE GROVE Lane, Cerritos, CA 90703
- $1,362,500
- 4
- BD
- 3
- BA
- 2,113
- SqFt
- Sold Price
- $1,362,500
- List Price
- $1,375,000
- Closing Date
- Jul 22, 2026
- Status
- CLOSED
- MLS#
- RS26117096
- Year Built
- 1977
- Bedrooms
- 4
- Bathrooms
- 3
- Living Sq. Ft
- 2,113
- Lot Size
- 4,751
- Acres
- 0.11
- Lot Location
- Back Yard, Cul-De-Sac, Front Yard, Sprinklers In Rear, Sprinklers In Front, Lawn, Landscaped
- Days on Market
- 4
- Property Type
- Single Family Residential
- Style
- Traditional
- Property Sub Type
- Single Family Residence
- Stories
- Two Levels
Property Description
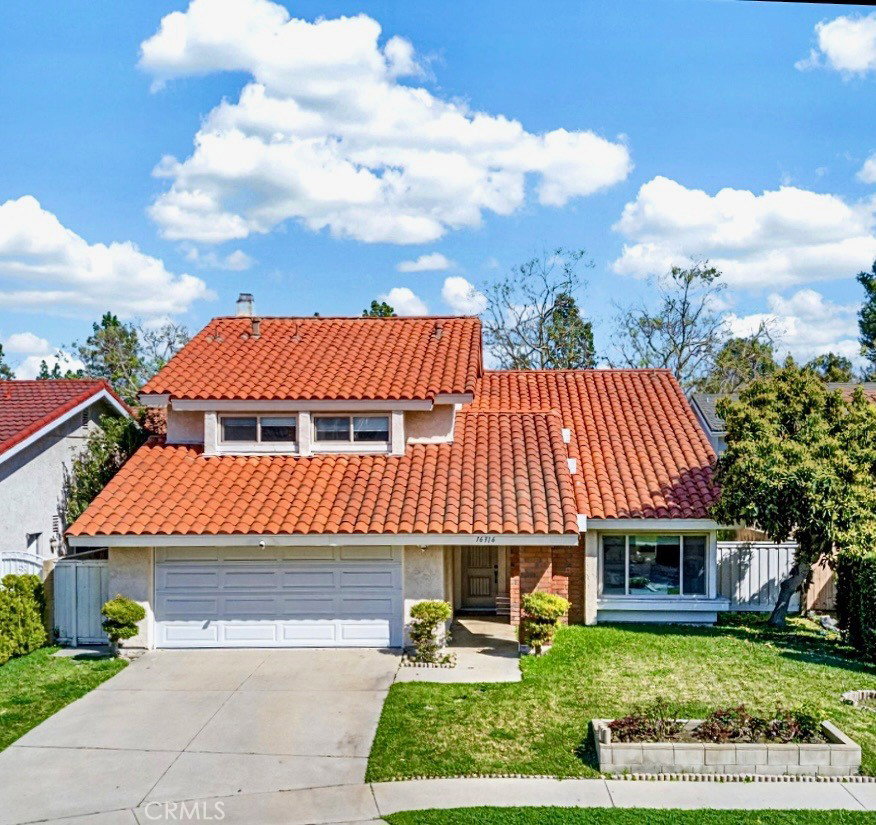
The Graceful Poetry of Inspired Harmony! Extensively renovated in October 2023 with approx $200,000 in sophisticated upgrades, this beautifully reimagined residence blends timeless elegance w/ contemporary accents in a tranquil cul-de-sac setting. Enter a bright, free-flowing interior highlighted by cathedral ceilings, leveled floors, resplendent luxury vinyl plank flooring w/ stylish baseboards, recessed LED lighting, custom fabric roller shades & thoughtfully curated finishes throughout. Its newly-painted interior walls provide a versatile canvas for any décor style. The dining area is beautifully enhanced by a modern linear chandelier & built-in shelving. The inviting family rm centers around a refaced gas fireplace w/ decorative stacked stones, a custom hearth flush w/ the floor & floating TV mount. The stunning chef’s kitchen features shaker-style cabinetry w/ solid wood frames, quartz countertops, Sedona hexagon porcelain tile backsplash, farmhouse sink, Kraus faucet & a custom built-in pantry. Premium appliances include a Wolf professional 4-burner gas range w/ convection oven, Bosch dishwasher & Whirlpool built-in microwave. The spacious primary suite offers luxury vinyl plank flooring, recessed LED lighting, custom roller shades & three closets w/ sliding paneled doors. The spa-inspired primary bath showcases a quartz dual-sink vanity, designer mirrors and lighting, Kohler fixtures, Lenox gray porcelain tile flooring & a glass-enclosed shower with Belucci Bianca porcelain tile surrounds & a marble mosaic niche. 2 additional bathrooms are luxuriously upgraded w/ quartz countertops, shaker cabinets, Kohler fixtures & designer lighting. The upstairs hallway bath features a bathtub with Caribbean green tumbled marble tile surrounds & an oversized shampoo niche w/ Caribbean green hexagon polished marble mosaic. 3 secondary BR offer comfort & style with LVP flooring, recessed lighting & custom fabric roller shades. Additional highlights include dual-pane windows, central a/c & heating, an upgraded 200-amp electrical panel and a Spanish-style concrete tile roof. The 2-car garage features epoxy floors, ample cabinetry & sectional roll-up door. The private yard includes mature fruit trees—avocado, persimmon, pomegranate & orange—w/ automatic sprinklers. Located just 2 homes from HOA tennis courts & close to premier shopping, dining, parks, the renowned Cerritos Library, and within the highly sought-after ABC Unified School District.
/u.realgeeks.media/jeremysifuentes/header.png)
Additional Information
- HOA
- 321
- Frequency
- Quarterly
- Association Amenities
- Tennis Court(s)
- Appliances
- Convection Oven, Dishwasher, Free-Standing Range, Gas Cooktop, Disposal, Gas Oven, Gas Range, Microwave, Water Heater
- Pool Description
- None
- Fireplace Description
- Family Room, See Remarks
- Heat
- Central
- Cooling
- Yes
- Cooling Description
- Central Air
- View
- None
- Exterior Construction
- Drywall
- Patio
- Concrete, Patio
- Roof
- Concrete, Tile
- Garage Spaces Total
- 2
- Sewer
- Public Sewer
- Water
- Public
- School District
- ABC Unified
- Interior Features
- Built-in Features, Breakfast Area, Ceiling Fan(s), Cathedral Ceiling(s), Separate/Formal Dining Room, High Ceilings, Open Floorplan, Pantry, Quartz Counters, Recessed Lighting, All Bedrooms Up, Entrance Foyer, Primary Suite
- Attached Structure
- Detached
- Number Of Units Total
- 1
Listing courtesy of Listing Agent: Reeza Gervacio (reezarealtor@gmail.com) from Listing Office: C-21 Astro.
Listing sold by Mark Lorico from Circle Real Estate
Mortgage Calculator
Based on information from California Regional Multiple Listing Service, Inc. as of . This information is for your personal, non-commercial use and may not be used for any purpose other than to identify prospective properties you may be interested in purchasing. Display of MLS data is usually deemed reliable but is NOT guaranteed accurate by the MLS. Buyers are responsible for verifying the accuracy of all information and should investigate the data themselves or retain appropriate professionals. Information from sources other than the Listing Agent may have been included in the MLS data. Unless otherwise specified in writing, Broker/Agent has not and will not verify any information obtained from other sources. The Broker/Agent providing the information contained herein may or may not have been the Listing and/or Selling Agent.