12707 Glenshire, Downey, CA 90242
- $955,000
- 3
- BD
- 2
- BA
- 2,014
- SqFt
- Sold Price
- $955,000
- List Price
- $915,000
- Closing Date
- Nov 21, 2025
- Status
- CLOSED
- MLS#
- RS25223901
- Year Built
- 1953
- Bedrooms
- 3
- Bathrooms
- 2
- Living Sq. Ft
- 2,014
- Lot Size
- 5,407
- Acres
- 0.12
- Lot Location
- Front Yard, Paved
- Days on Market
- 19
- Property Type
- Single Family Residential
- Property Sub Type
- Single Family Residence
- Stories
- One Level
Property Description
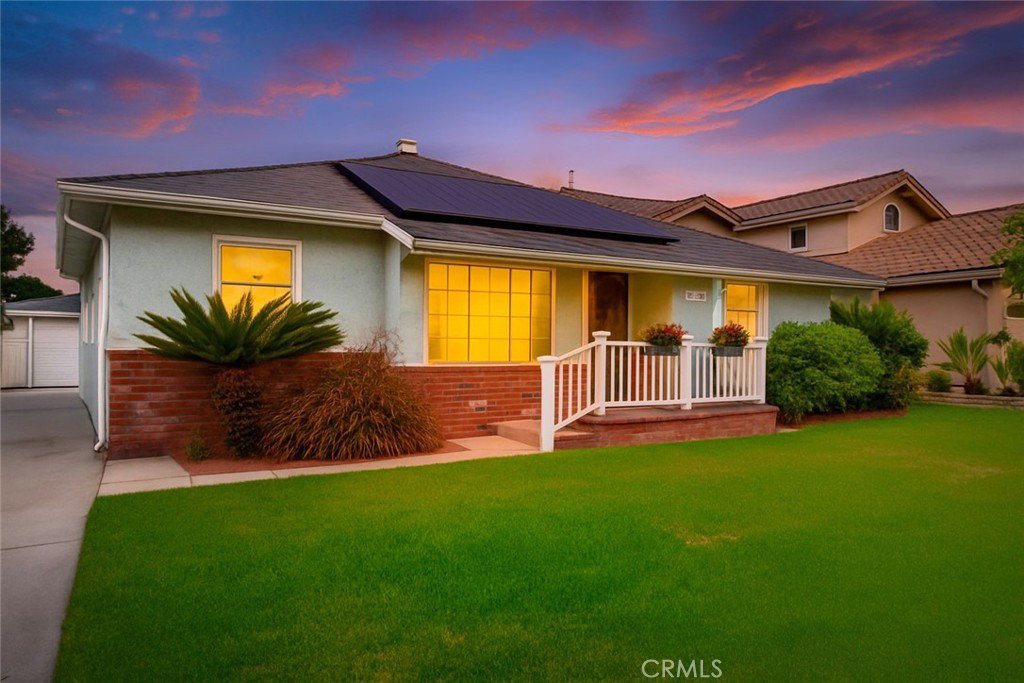
Welcome to this beautiful Downey GEM! Beautifully maintained 3-bedroom, 2-bathroom home offers everything today’s homebuyers and young families are looking for — spacious living areas, low-maintenance features, and an unbeatable location. Step inside to find a bright, open layout. The home features a large living room and an expansive family room, giving everyone in the household room to spread out and enjoy. The open kitchen offers plenty of counter space for meal prep and gatherings, while laminate floors throughout provide a clean, modern look that’s easy to care for. With central A/C and heat, plus solar panels, you’ll stay comfortable year-round while keeping energy costs low — a huge benefit for budget-conscious buyers. Outside, the detached two-car garage offers parking and extra storage, while the paved backyard is perfect for family barbecues or weekend play without the hassle of heavy yard work. Location is everything, and this home delivers! With quick access to the 105 and 605 freeways, you can reach nearly any part of Southern California within the hour. Picture beach days just 30 minutes away, or winter adventures on the slopes just an hour’s drive. If you’re a growing family looking for extra space, 12707 Glenshire Rd offers the perfect opportunity. Don’t miss your chance to make this beautifully maintained property yours — schedule a showing today and experience the lifestyle this home has to offer!
/u.realgeeks.media/jeremysifuentes/header.png)
Additional Information
- Appliances
- Electric Cooktop
- Pool Description
- None
- Fireplace Description
- Family Room, Gas
- Cooling
- Yes
- Cooling Description
- Central Air
- View
- None
- Garage Spaces Total
- 2
- Sewer
- Public Sewer
- Water
- Public
- School District
- Duarte Unified
- Interior Features
- All Bedrooms Down, Jack and Jill Bath
- Attached Structure
- Detached
- Number Of Units Total
- 1
Listing courtesy of Listing Agent: Maria Palacios (chris.MSRealEstate@gmail.com) from Listing Office: Coldwell Banker Envision.
Listing sold by Maria Palacios from Coldwell Banker Envision
Mortgage Calculator
Based on information from California Regional Multiple Listing Service, Inc. as of . This information is for your personal, non-commercial use and may not be used for any purpose other than to identify prospective properties you may be interested in purchasing. Display of MLS data is usually deemed reliable but is NOT guaranteed accurate by the MLS. Buyers are responsible for verifying the accuracy of all information and should investigate the data themselves or retain appropriate professionals. Information from sources other than the Listing Agent may have been included in the MLS data. Unless otherwise specified in writing, Broker/Agent has not and will not verify any information obtained from other sources. The Broker/Agent providing the information contained herein may or may not have been the Listing and/or Selling Agent.