Share this with your friends


(562) 376-6792
Century 21 A Better Service
15392 Hanover Lane, Huntington Beach, CA 92647
- $1,325,000
- 3
- BD
- 2
- BA
- 1,294
- SqFt
- Sold Price
- $1,325,000
- List Price
- $1,285,000
- Closing Date
- Jul 28, 2026
- Status
- CLOSED
- MLS#
- PW26120298
- Year Built
- 1962
- Bedrooms
- 3
- Bathrooms
- 2
- Living Sq. Ft
- 1,294
- Lot Size
- 7,000
- Acres
- 0.16
- Lot Location
- Sprinklers In Rear, Sprinklers In Front, Sprinkler System, Yard
- Days on Market
- 17
- Property Type
- Single Family Residential
- Style
- Patio Home
- Property Sub Type
- Single Family Residence
- Stories
- One Level
Property Description
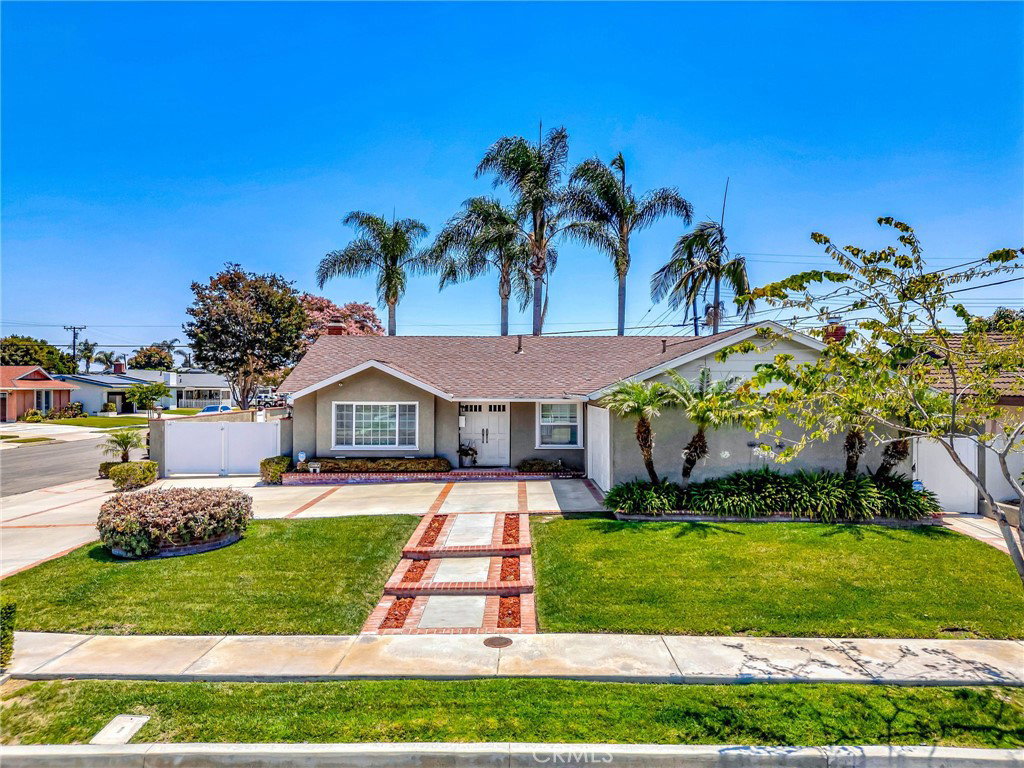
Welcome home to this charming 3-bedroom, 2-bathroom single-family residence located in a highly desirable, quiet neighborhood of Northwest Huntington Beach. Situated on an expansive 7,000 sq. ft. flat corner lot, this light and bright 1,294 sq. ft. home offers exceptional curb appeal and potential to create your ultimate outdoor oasis. The classic floor plan features a spacious living area with a fireplace, and a formal dining room. The spacious and modern kitchen features gas appliances.There is plenty of parking for your recreational vehicle or boat, with two driveways for ease of access and a 2 car garage. Incredible location within the top-rated Huntington Beach Union High School District, with Schroeder Elementary, Stacey Middle, and Marina High School all a short distance away. Enjoy unbeatable convenience with easy commuter access to the 405 freeway, local shopping, and dining. Best of all, you are just a short drive from the iconic Huntington Beach coastline, pier, and central park. Perfect for first-time buyers or investors looking to add their personal touch. Please note: All furnishings are available for your consideration.
/u.realgeeks.media/jeremysifuentes/header.png)
Additional Information
- Appliances
- Dishwasher, Electric Range, Gas Oven, Gas Range, Dryer, Washer
- Pool Description
- None
- Fireplace Description
- Dining Room
- Heat
- Central
- Cooling
- Yes
- Cooling Description
- Central Air
- View
- None
- Garage Spaces Total
- 2
- Sewer
- Public Sewer
- Water
- Public
- School District
- Huntington Beach Union High
- Interior Features
- Breakfast Bar, Ceiling Fan(s), Separate/Formal Dining Room, All Bedrooms Down, Bedroom on Main Level, Main Level Primary
- Attached Structure
- Detached
- Number Of Units Total
- 1
Listing courtesy of Listing Agent: David Pimblett (david@danhew.com) from Listing Office: Larry Jolly Real Estate.
Listing sold by Chris Tapia from Seven Gables Real Estate
How much is your home worth?
...get instant property value now!
Mortgage Calculator
Based on information from California Regional Multiple Listing Service, Inc. as of . This information is for your personal, non-commercial use and may not be used for any purpose other than to identify prospective properties you may be interested in purchasing. Display of MLS data is usually deemed reliable but is NOT guaranteed accurate by the MLS. Buyers are responsible for verifying the accuracy of all information and should investigate the data themselves or retain appropriate professionals. Information from sources other than the Listing Agent may have been included in the MLS data. Unless otherwise specified in writing, Broker/Agent has not and will not verify any information obtained from other sources. The Broker/Agent providing the information contained herein may or may not have been the Listing and/or Selling Agent.