Share this with your friends


(562) 376-6792
Century 21 A Better Service
3030 E Elgin, Orange, CA 92869
- $1,700,000
- 4
- BD
- 3
- BA
- 3,254
- SqFt
- Sold Price
- $1,700,000
- List Price
- $1,699,900
- Closing Date
- May 04, 2026
- Status
- CLOSED
- MLS#
- PW26060044
- Year Built
- 1962
- Bedrooms
- 4
- Bathrooms
- 3
- Living Sq. Ft
- 3,254
- Lot Size
- 9,000
- Acres
- 0.21
- Lot Location
- Corner Lot, Cul-De-Sac, Drip Irrigation/Bubblers, Front Yard, Garden, Sprinklers In Rear, Sprinklers In Front, Landscaped, Sprinklers Timer, Sprinklers On Side, Sprinkler System, Street Level, Yard
- Days on Market
- 1
- Property Type
- Single Family Residential
- Style
- Traditional
- Property Sub Type
- Single Family Residence
- Stories
- Two Levels
- Neighborhood
- Gainsborough
Property Description
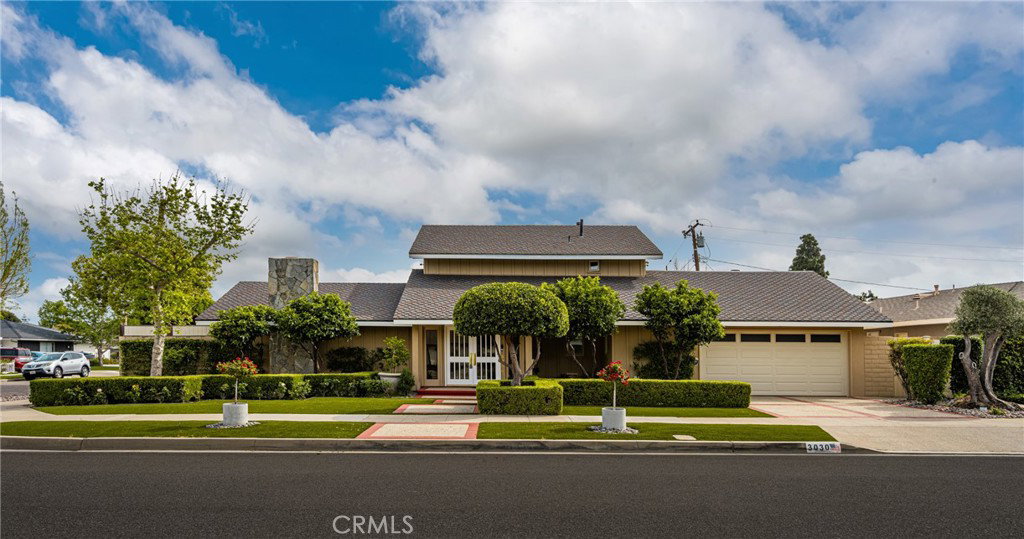
Tucked away on a quiet cul-de-sac in the highly sought-after North Gainsborough neighborhood, this exceptional solar-powered residence blends refined luxury with everyday comfort. Spanning approximately 3,254 square feet, the home offers 4 bedrooms, a spacious bonus room, a private library, and 2.5 beautifully appointed bathrooms. From its striking curb appeal to its grand double-door entry, every detail sets an elegant tone. Inside, a light-filled open floor plan showcases a sophisticated mix of marble, porcelain, and oak flooring, creating a warm yet elevated ambiance. The living room centers around a custom-designed fireplace and opens seamlessly to views of the resort-style pool and spa. The chef’s kitchen is a true centerpiece, outfitted with premium Sub-Zero, Thermador, and Dacor appliances, custom cabinetry, designer countertops, and a statement backsplash—ideal for both entertaining and daily living. The formal dining room is equally impressive, highlighted by stunning stained-glass windows that add timeless character. The primary suite offers a serene retreat with pool views, abundant natural light, and a spa-inspired bathroom featuring a beautifully designed walk-in shower. Additional bedrooms are generously sized, and all bathrooms have been thoughtfully updated with cohesive, high-end finishes. The private backyard is designed for resort-style living, featuring a newly renovated pool and spa, custom lighting, and an expansive patio. A stainless-steel BBQ, granite like bar, and teak dining area complete this ideal outdoor setting. This home offers easy access to freeways, shopping, dining, and local attractions, making it the ideal spot to enjoy the best of Orange living. Don’t miss out on this opportunity. Come see this gem before it's gone!
/u.realgeeks.media/jeremysifuentes/header.png)
Additional Information
- Other Buildings
- Gazebo, Storage
- Appliances
- 6 Burner Stove, Built-In Range, Double Oven, Dishwasher, Exhaust Fan, Freezer, Gas Cooktop, Gas Oven, Gas Range, Gas Water Heater, Ice Maker, Microwave, Refrigerator, Range Hood, Vented Exhaust Fan, Water To Refrigerator, Water Heater, Warming Drawer, Dryer, Washer
- Pool
- Yes
- Pool Description
- Filtered, Gunite, Gas Heat, Heated, In Ground, Private
- Fireplace Description
- Family Room, Gas, Living Room
- Heat
- Central, High Efficiency, Natural Gas, Solar
- Cooling
- Yes
- Cooling Description
- Central Air, High Efficiency, See Remarks, Whole House Fan, Attic Fan
- View
- Neighborhood
- Exterior Construction
- Stucco, Copper Plumbing
- Patio
- Concrete, Front Porch, Open, Patio
- Roof
- Composition
- Garage Spaces Total
- 2
- Sewer
- Public Sewer
- Water
- Public
- School District
- Orange Unified
- Elementary School
- La Veta
- Middle School
- Santiago
- High School
- El Modena
- Interior Features
- Beamed Ceilings, Breakfast Bar, Built-in Features, Ceiling Fan(s), Cathedral Ceiling(s), Separate/Formal Dining Room, Granite Counters, High Ceilings, In-Law Floorplan, Open Floorplan, Pantry, Pull Down Attic Stairs, Partially Furnished, Recessed Lighting, See Remarks, Storage, Track Lighting, Wired for Sound, Bedroom on Main Level, Utility Room, Walk-In Closet(s)
- Attached Structure
- Detached
- Number Of Units Total
- 1
Listing courtesy of Listing Agent: Steve Ambuehl (steve@steveambuehl.com) from Listing Office: Ricci Realty.
Listing sold by Ed Mecheal from Realty One Group West
Mortgage Calculator
Based on information from California Regional Multiple Listing Service, Inc. as of . This information is for your personal, non-commercial use and may not be used for any purpose other than to identify prospective properties you may be interested in purchasing. Display of MLS data is usually deemed reliable but is NOT guaranteed accurate by the MLS. Buyers are responsible for verifying the accuracy of all information and should investigate the data themselves or retain appropriate professionals. Information from sources other than the Listing Agent may have been included in the MLS data. Unless otherwise specified in writing, Broker/Agent has not and will not verify any information obtained from other sources. The Broker/Agent providing the information contained herein may or may not have been the Listing and/or Selling Agent.