5757 E Oakbrook Street, Long Beach, CA 90815
- $1,325,000
- 3
- BD
- 2
- BA
- 1,542
- SqFt
- Sold Price
- $1,325,000
- List Price
- $1,295,000
- Closing Date
- Feb 11, 2026
- Status
- CLOSED
- MLS#
- PW26007553
- Year Built
- 1953
- Bedrooms
- 3
- Bathrooms
- 2
- Living Sq. Ft
- 1,542
- Lot Size
- 6,738
- Acres
- 0.15
- Lot Location
- Back Yard, Front Yard, Sprinkler System
- Days on Market
- 5
- Property Type
- Single Family Residential
- Property Sub Type
- Single Family Residence
- Stories
- One Level
- Neighborhood
- Los Altos/North Of Fwy (Lnf)
Property Description
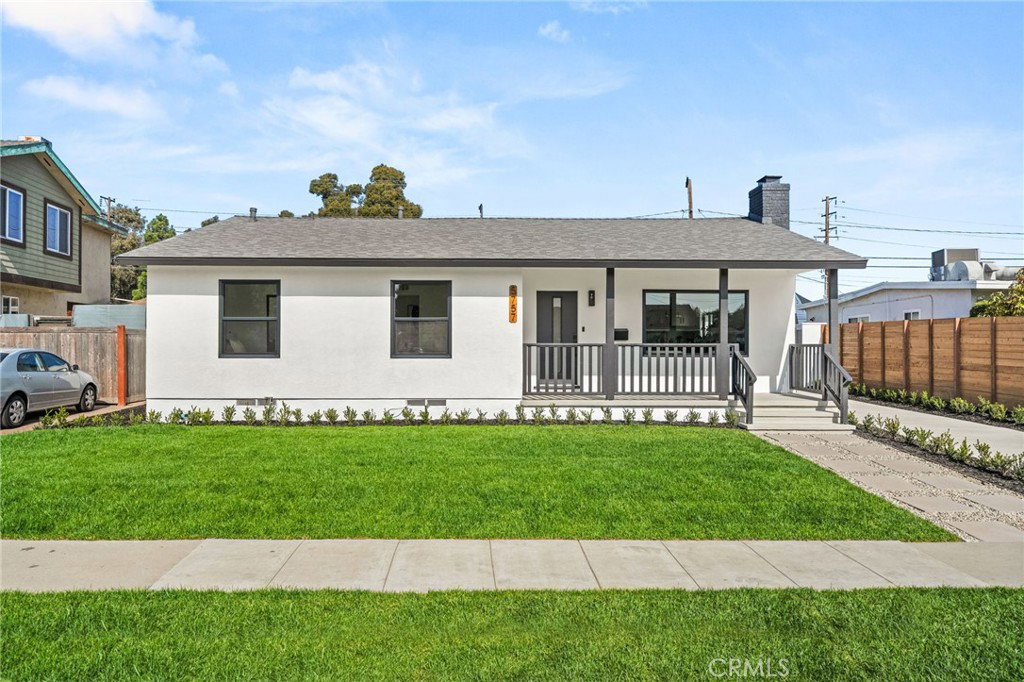
Welcome to your beautifully remodeled dream home in one of Long Beach’s most desirable neighborhoods! Ideally located near top-rated schools, this stunning residence perfectly blends modern design, comfort, and convenience. Step inside to discover an inviting open-concept layout that seamlessly connects the living room, family room, and kitchen—perfect for family gatherings and holiday celebrations. The home features 3 spacious bedrooms and 2 fully updated bathrooms, combining style and functionality for everyday living. Enjoy the warmth and charm of two elegant fireplaces, one in each living area, creating cozy spaces for relaxing nights in. The primary suite is a private retreat, featuring a spacious closet and an elegant master shower, offering a touch of luxury and relaxation. Throughout the home, you’ll find thoughtful upgrades such as luxury vinyl flooring, modern recessed lighting, WiFi-enabled thermostat, and a updated roof and windows. The chef’s kitchen is a true showstopper, showcasing brand-new quartz countertops, custom cabinetry with gold hardware, butcher block shelving, and a beautiful herringbone tile backsplash. The centerpiece island provides additional workspace and a perfect spot for casual dining or entertaining. Step through sliding glass doors from the family room into your private backyard oasis, complete with an elegant fire pit—perfect for entertaining or relaxing under the stars. This home also comes with a long driveway and a spacious two-car garage, providing ample room for all your rides, storage, and weekend toys. Located in a prime area, this property provides easy access to freeways, shopping, local attractions, and dining, offering the very best of Long Beach living. Come see this GEM before it’s gone! Schedule your private showing today!
/u.realgeeks.media/jeremysifuentes/header.png)
Additional Information
- Appliances
- Built-In Range, Dishwasher, Gas Range, Microwave, Refrigerator
- Pool Description
- None
- Fireplace Description
- Family Room, Living Room
- Heat
- Central
- Cooling
- Yes
- Cooling Description
- Central Air
- View
- Neighborhood
- Patio
- Patio
- Roof
- Shingle
- Garage Spaces Total
- 2
- Sewer
- Public Sewer
- Water
- Public
- School District
- Long Beach Unified
- Interior Features
- Eat-in Kitchen, Open Floorplan, Recessed Lighting
- Attached Structure
- Detached
- Number Of Units Total
- 1
Listing courtesy of Listing Agent: Ravindu Vidanagamage (rvboopitiya@gmail.com) from Listing Office: Pellego, Inc.
Listing sold by Sloane Sanders from Compass
Mortgage Calculator
Based on information from California Regional Multiple Listing Service, Inc. as of . This information is for your personal, non-commercial use and may not be used for any purpose other than to identify prospective properties you may be interested in purchasing. Display of MLS data is usually deemed reliable but is NOT guaranteed accurate by the MLS. Buyers are responsible for verifying the accuracy of all information and should investigate the data themselves or retain appropriate professionals. Information from sources other than the Listing Agent may have been included in the MLS data. Unless otherwise specified in writing, Broker/Agent has not and will not verify any information obtained from other sources. The Broker/Agent providing the information contained herein may or may not have been the Listing and/or Selling Agent.