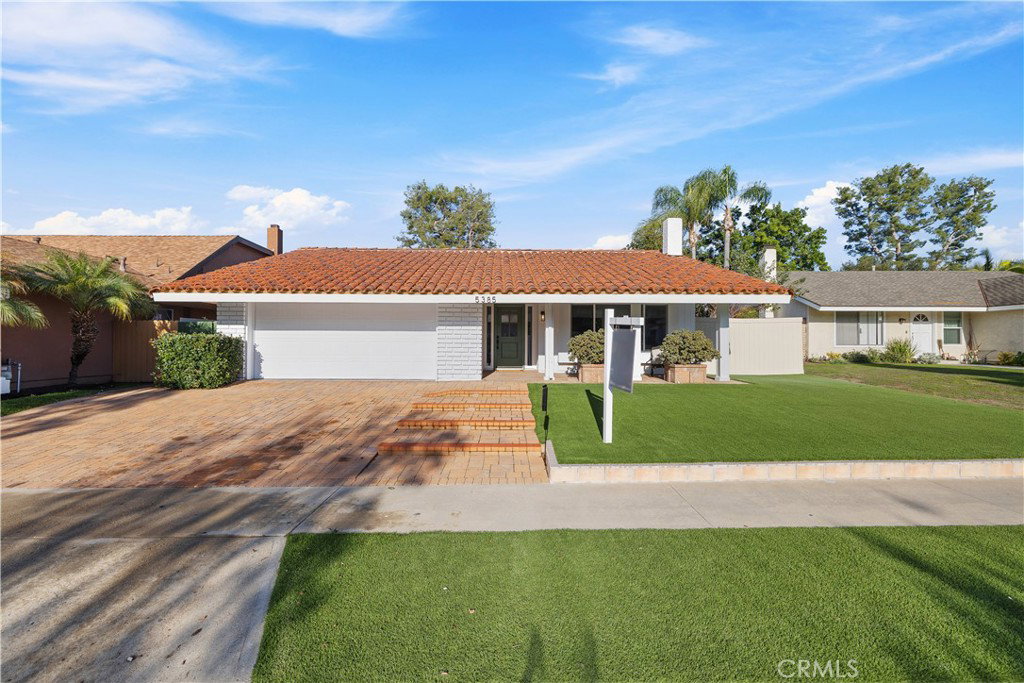
5385 Strasbourg Avenue, Irvine, CA 92604
- $1,830,000
- 5
- BD
- 3
- BA
- 2,153
- SqFt
- Sold Price
- $1,830,000
- List Price
- $1,890,000
- Closing Date
- Jan 08, 2026
- Status
- CLOSED
- MLS#
- PW25263015
- Year Built
- 1969
- Bedrooms
- 5
- Bathrooms
- 3
- Living Sq. Ft
- 2,153
- Lot Size
- 6,211
- Acres
- 0.14
- Lot Location
- 0-1 Unit/Acre
- Days on Market
- 18
- Property Type
- Single Family Residential
- Style
- Traditional
- Property Sub Type
- Single Family Residence
- Stories
- One Level
- Neighborhood
- Ranch (Rc)
Property Description
Welcome to 5385 Strasbourg Ave — an exceptionally redesigned 5-bedroom single-story home located in one of Irvine’s most desirable communities, The Ranch! This newly remodeled residence blends modern sophistication with timeless comfort, offering a rare combination of indoor–outdoor living, expansive entertaining space, and thoughtful craftsmanship throughout. Step inside to soaring vaulted ceilings, wide-plank flooring, and an open-concept layout that immediately feels warm and inviting. The living room features a striking floor-to-ceiling custom fireplace and oversized picture window—perfect for natural light and neighborhood views. The heart of the home is the showcase chef’s kitchen, completely reimagined with custom wood cabinetry, premium stainless-steel appliances, a massive center island with bar seating, designer pendant lighting, and sleek quartz countertops that offer both beauty and durability. The kitchen flows seamlessly into the dining and family areas, ideal for entertaining and everyday living. Retreat to the luxurious primary suite, offering a spacious bedroom, a spacious walk-in closet, and a spa-inspired ensuite bath complete with a dual-sink floating vanity, large walk-in shower, rainfall fixtures, and contemporary finishes. Four additional bedrooms provide ample space for guests, family, or multi-use living. Every bathroom has been beautifully renovated with cohesive, high-end design. What truly sets this home apart is its unique indoor-outdoor layout. Oversized bi-fold doors open to a covered Spanish-inspired patio framed by graceful arches—creating a true California courtyard atmosphere. This private outdoor space is perfect for relaxing, dining, or entertaining year-round. The backyard also features fresh landscaping and a sunny lawn area. Additionally, the home comes with PAID OFF SOLAR! This home is a rare find—a fully updated, move-in ready Irvine home with custom design, unique architectural character, and exceptional indoor-outdoor living. Don’t miss the opportunity to own one of the most beautifully transformed homes in the neighborhood. Schedule your showing today!
/u.realgeeks.media/jeremysifuentes/header.png)
Additional Information
- Appliances
- 6 Burner Stove, Dishwasher, Disposal, Gas Range, Microwave, Refrigerator, Range Hood, Water Heater
- Pool Description
- None
- Fireplace Description
- Living Room
- Heat
- Central
- Cooling
- Yes
- Cooling Description
- Central Air
- View
- Bay, Neighborhood
- Patio
- Front Porch, Open, Patio
- Roof
- Clay, Flat, Rolled/Hot Mop
- Garage Spaces Total
- 2
- Sewer
- Public Sewer
- Water
- Public
- School District
- Irvine Unified
- Interior Features
- Breakfast Bar, High Ceilings, Open Floorplan, Quartz Counters, Recessed Lighting, Unfurnished, All Bedrooms Down
- Attached Structure
- Detached
- Number Of Units Total
- 1
Listing courtesy of Listing Agent: Lily Barajas (barajas.lily.re@gmail.com) from Listing Office: Zutila, Inc..
Listing sold by Alissa Winkler from Estate Properties
Mortgage Calculator
Based on information from California Regional Multiple Listing Service, Inc. as of . This information is for your personal, non-commercial use and may not be used for any purpose other than to identify prospective properties you may be interested in purchasing. Display of MLS data is usually deemed reliable but is NOT guaranteed accurate by the MLS. Buyers are responsible for verifying the accuracy of all information and should investigate the data themselves or retain appropriate professionals. Information from sources other than the Listing Agent may have been included in the MLS data. Unless otherwise specified in writing, Broker/Agent has not and will not verify any information obtained from other sources. The Broker/Agent providing the information contained herein may or may not have been the Listing and/or Selling Agent.