443 S Earlham Street, Orange, CA 92869
- $1,351,000
- 4
- BD
- 2
- BA
- 1,750
- SqFt
- Sold Price
- $1,351,000
- List Price
- $1,399,999
- Closing Date
- Oct 21, 2025
- Status
- CLOSED
- MLS#
- PW25174919
- Year Built
- 1975
- Bedrooms
- 4
- Bathrooms
- 2
- Living Sq. Ft
- 1,750
- Lot Size
- 7,475
- Acres
- 0.17
- Lot Location
- Back Yard, Cul-De-Sac, Front Yard, Lawn, Landscaped, Near Park, Sprinkler System, Street Level
- Days on Market
- 7
- Property Type
- Single Family Residential
- Property Sub Type
- Single Family Residence
- Stories
- One Level
- Neighborhood
- Panorama Heights
Property Description
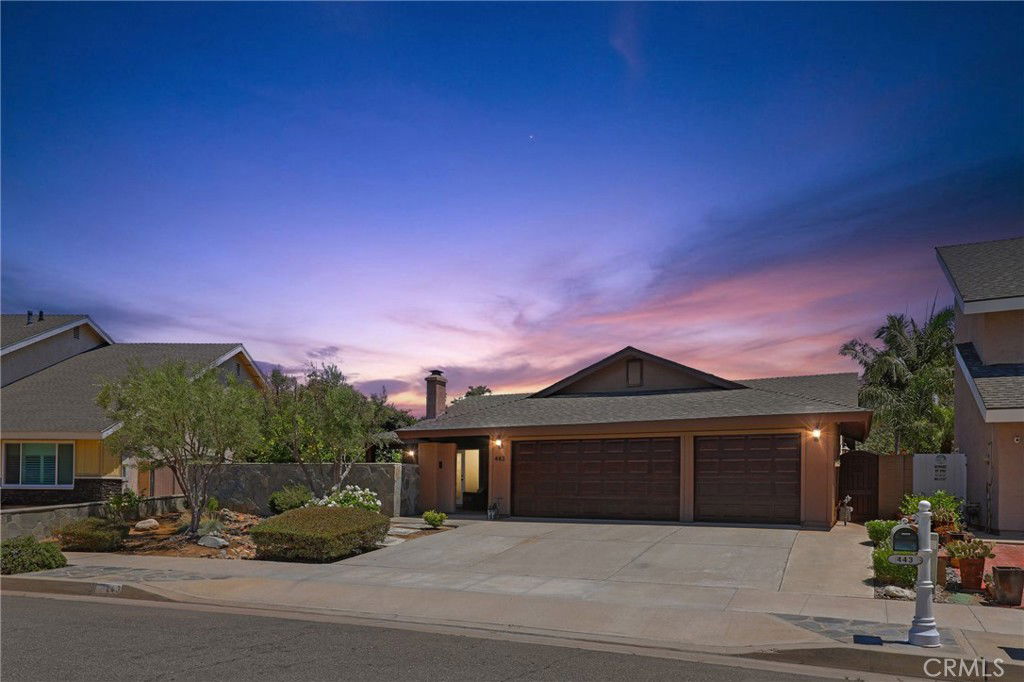
Tucked at the end of a peaceful cul-de-sac with sweeping views of Panorama Heights, this custom single-story Tuscan-inspired retreat offers resort-style living in one of Orange’s most desirable neighborhoods. A charming Dutch door opens to a private, stone walled front courtyard framed by fruit trees and lush, meticulously maintained landscaping—setting the tone for the relaxed elegance found throughout the property. Inside, you’ll find 1,750 square feet of thoughtfully designed living space with an open-concept layout perfect for entertaining or everyday comfort. The chef’s kitchen is the centerpiece of the home, showcasing granite countertops, an oversized prep and serving island, and premium Bosch stainless steel appliances including double ovens, cooktop, and dishwasher. The kitchen flows seamlessly into the spacious family/dining area with vaulted ceilings, recessed lighting, and a custom coffee and wine bar ready for your favorite beverage fridge. A cozy fireplace anchors the living room, which opens to the front courtyard, blending indoor and outdoor living beautifully. The home features four generously sized bedrooms and two bathrooms, including a tranquil primary suite with direct access to the backyard and a private lattice-covered patio ideal for morning coffee or quiet afternoons. New carpet in three bedrooms, engineered hardwood flooring and tile in common areas, built-in speakers throughout interior and exterior spaces, central HVAC, inside laundry, recessed lighting, and upgraded fixtures add both comfort and function. Step outside to your own private oasis: a Pebble Tec pool and spa with dramatic rock features and cascading waterfalls, a built-in BBQ with sit-up bar, a fully covered patio with fan and lighting, and a raised treehouse deck perfect for sunset views or stargazing. Direct gated access to El Modena Park and Basin is ideal for daily nature walks or play. Additional highlights include a 3-car epoxy-coated garage with overhead storage and pull-down ladder, irrigation system with timer, water softener, new custom utility gate, and recent full termite clearance. Located near award-winning McPherson Magnet School (K–8) and El Modena High School, with easy access to the 5, 22, and 55 freeways and a quick drive to the upcoming OC Vibe development near Angel Stadium, this home is a rare combination of style, comfort, location, and lifestyle.
/u.realgeeks.media/jeremysifuentes/header.png)
Additional Information
- Appliances
- Barbecue, Double Oven, Dishwasher, Disposal, Microwave, Water Softener, Tankless Water Heater, Water Purifier
- Pool
- Yes
- Pool Description
- Gas Heat, Heated, In Ground, Pebble, Private, Waterfall
- Fireplace Description
- Living Room
- Heat
- Central, Natural Gas
- Cooling
- Yes
- Cooling Description
- Central Air, Attic Fan
- View
- Hills, Neighborhood, Pool
- Patio
- Covered, Patio, Porch, See Remarks
- Roof
- Composition
- Garage Spaces Total
- 3
- Sewer
- Public Sewer
- Water
- Public
- School District
- Orange Unified
- Interior Features
- Beamed Ceilings, Breakfast Bar, Ceiling Fan(s), Crown Molding, Separate/Formal Dining Room, Granite Counters, Open Floorplan, Pantry, Pull Down Attic Stairs, Paneling/Wainscoting, Recessed Lighting, See Remarks, Wired for Sound, Bedroom on Main Level, Main Level Primary, Walk-In Closet(s)
- Attached Structure
- Detached
- Number Of Units Total
- 1
Listing courtesy of Listing Agent: Jonathan Pearson (Jonathan.Pearson@Redfin.com) from Listing Office: Redfin Corporation.
Listing sold by Carolyn Betpera from Seven Gables Real Estate
Mortgage Calculator
Based on information from California Regional Multiple Listing Service, Inc. as of . This information is for your personal, non-commercial use and may not be used for any purpose other than to identify prospective properties you may be interested in purchasing. Display of MLS data is usually deemed reliable but is NOT guaranteed accurate by the MLS. Buyers are responsible for verifying the accuracy of all information and should investigate the data themselves or retain appropriate professionals. Information from sources other than the Listing Agent may have been included in the MLS data. Unless otherwise specified in writing, Broker/Agent has not and will not verify any information obtained from other sources. The Broker/Agent providing the information contained herein may or may not have been the Listing and/or Selling Agent.