17792 Bigelow Park, Tustin, CA 92780
- $1,325,000
- 3
- BD
- 2
- BA
- 1,691
- SqFt
- Sold Price
- $1,325,000
- List Price
- $1,349,995
- Closing Date
- Oct 09, 2025
- Status
- CLOSED
- MLS#
- PW25174732
- Year Built
- 1956
- Bedrooms
- 3
- Bathrooms
- 2
- Living Sq. Ft
- 1,691
- Lot Size
- 10,195
- Acres
- 0.23
- Lot Location
- Back Yard, Drip Irrigation/Bubblers, Sloped Down, Front Yard, Gentle Sloping, Lawn, Landscaped, Near Park, Yard
- Days on Market
- 26
- Property Type
- Single Family Residential
- Property Sub Type
- Single Family Residence
- Stories
- One Level
Property Description
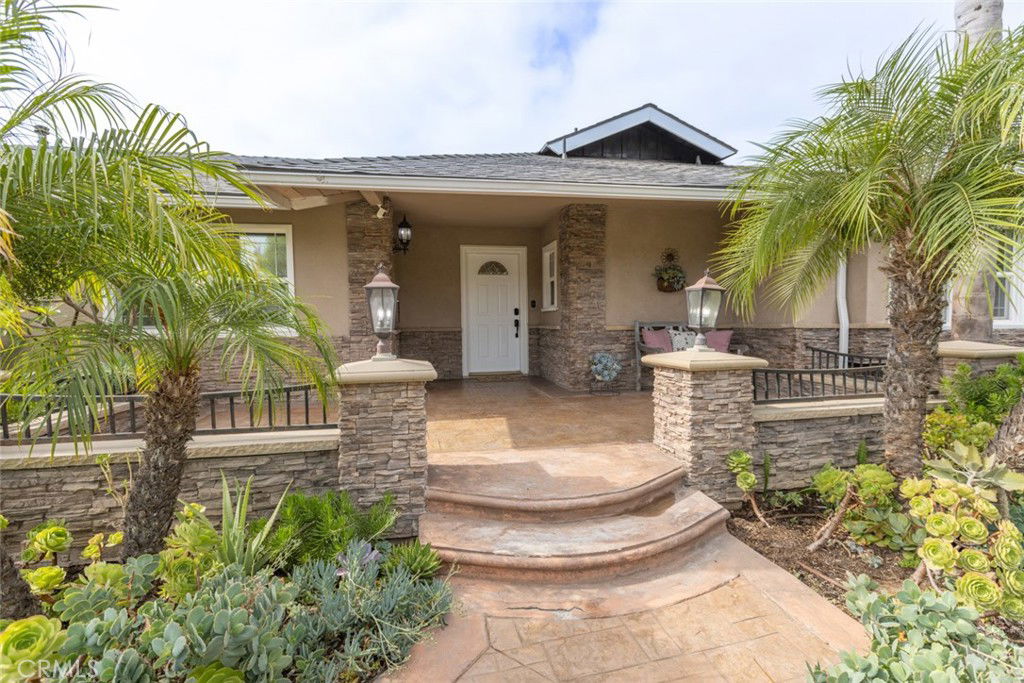
Welcome to this beautifully upgraded single-family home in the heart of Tustin, offering 3 bedrooms, 2 bathrooms, and 1,691 square feet of turnkey living space on an expansive quarter-acre lot. Lots of thoughtful updates in the past five years, with just a few being a new roof and paid-off solar panels (2022), a completely remodeled Pebble Tec pool (2023), a new water heater and jacuzzi (2024), and a new AC system and ductwork installed just three months ago (April 2025). Full list of updates available upon request. Ideal for families and entertainers alike, the spacious backyard is your private oasis complete with professional-grade Viking BBQ, beverage fridge and kegerator! There is also a large grass area offering plenty of room to gather, relax, and enjoy. Located within the highly rated Tustin school district, with schools including Guin Foss Elementary, Columbus Tustin Middle, and Foothill High School within its boundaries. With a low tax rate and no compromises, this move-in-ready gem is the perfect place to call home. Make sure to check out the 3D tour at https://my.matterport.com/show/?m=GGMUhR78vnw&mls=1
/u.realgeeks.media/jeremysifuentes/header.png)
Additional Information
- Other Buildings
- Gazebo
- Appliances
- Dishwasher, Disposal, Gas Oven, Gas Range, Microwave
- Pool
- Yes
- Pool Description
- Filtered, Gunite, Heated, In Ground, Pebble, Private
- Heat
- Central
- Cooling
- Yes
- Cooling Description
- Central Air
- View
- Neighborhood
- Patio
- Concrete, Front Porch, Patio
- Roof
- Composition, Shingle
- Garage Spaces Total
- 2
- Sewer
- Public Sewer
- Water
- Private
- School District
- Tustin Unified
- Elementary School
- Guin Foss
- Middle School
- Columbus Tustin
- High School
- Foothill
- Interior Features
- Ceiling Fan(s), Separate/Formal Dining Room, Granite Counters, Open Floorplan, Quartz Counters, Stone Counters, Recessed Lighting, Tile Counters, All Bedrooms Down
- Attached Structure
- Detached
- Number Of Units Total
- 1
Listing courtesy of Listing Agent: David Feldberg (david@coastalgroupoc.com) from Listing Office: Coastal Real Estate Group.
Listing sold by Tony Kuo from Redfin
Mortgage Calculator
Based on information from California Regional Multiple Listing Service, Inc. as of . This information is for your personal, non-commercial use and may not be used for any purpose other than to identify prospective properties you may be interested in purchasing. Display of MLS data is usually deemed reliable but is NOT guaranteed accurate by the MLS. Buyers are responsible for verifying the accuracy of all information and should investigate the data themselves or retain appropriate professionals. Information from sources other than the Listing Agent may have been included in the MLS data. Unless otherwise specified in writing, Broker/Agent has not and will not verify any information obtained from other sources. The Broker/Agent providing the information contained herein may or may not have been the Listing and/or Selling Agent.