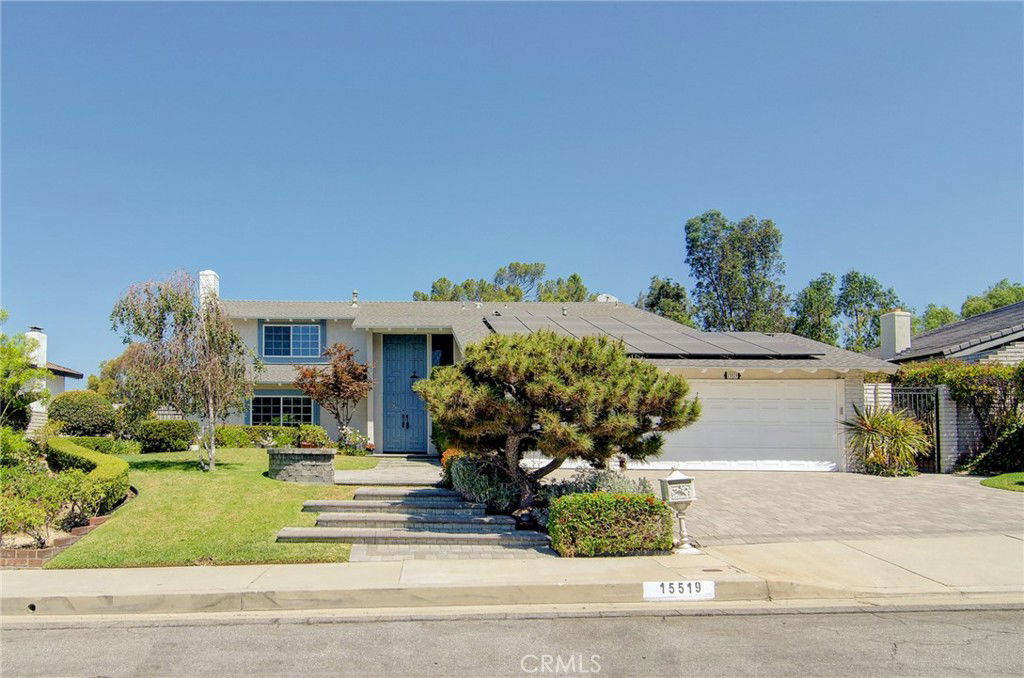
15519 Lodosa Drive, Whittier, CA 90605
- $1,480,000
- 4
- BD
- 3
- BA
- 2,716
- SqFt
- Sold Price
- $1,480,000
- List Price
- $1,600,000
- Closing Date
- Oct 02, 2025
- Status
- CLOSED
- MLS#
- PW25173709
- Year Built
- 1969
- Bedrooms
- 4
- Bathrooms
- 3
- Living Sq. Ft
- 2,716
- Lot Size
- 11,250
- Acres
- 0.26
- Lot Location
- Back Yard, Front Yard, Sprinklers Timer, Sprinkler System
- Days on Market
- 36
- Property Type
- Single Family Residential
- Style
- Traditional
- Property Sub Type
- Single Family Residence
- Stories
- Two Levels
Property Description
Fantastic purchase opportunity on this absolutely gorgeous pool home located in the coveted "Friendly Hills" community. Paid off solar for energy savings. Desirable floor plan with 1 bedroom & 1 bath downstairs, 3 bedrooms & 2 bathrooms upstairs, and a highly upgraded chef's kitchen with center island and a garden window view of the beautiful and serene backyard. Wonderful curb appeal with mature landscaping and concrete paver walkway, 2-story entrance, hardwood floors though the entry, kitchen and the dining room, formal living room with fireplace, oversized window framing the view to the front yard, custom carpet, formal dining room with sliding glass doors leading to the backyard, detailed customization in crown moldings & baseboards, spacious & bright chef's kitchen with granite center island, custom tray ceiling over the island, built-in appliances, abundant picture windows with unobstructed horizontal view of the entire backyard, separate family room with fireplace, built-in cabinets, crown molding and 4-panels of French doors with views of the backyard, one bedroom downstairs (currently being used as an office) with French door & side lites, and 1 bath downstairs, huge primary suite with walk-in closet, primary bath with custom gtray ceiling, separated dual sink vanities, mirrored closet doors and walk-in shower, nice size bedrooms, updated upstairs hallway bathroom with dual sink vanities, tub & frameless shower door, custom stairs railing and runner carpet, forced air heating and central air conditioning, dual pane windows and doors (with excepltion of the family room), recessed lights throughout the home, covered patio with brick pavers, sparkling salt water pool, huge backyard with firepit, built-in BBQ, and mature trees for serene enjoyment and entertaining, 3 car attached garage with laundry area, lots of built-in storage cabinets and automatic overhead door opener. Don't miss out!
/u.realgeeks.media/jeremysifuentes/header.png)
Additional Information
- Other Buildings
- Cabana
- Appliances
- Built-In Range, Dishwasher, Disposal, Microwave, Refrigerator, Water Heater
- Pool
- Yes
- Pool Description
- In Ground, Private, Salt Water
- Fireplace Description
- Family Room, Living Room
- Heat
- Forced Air
- Cooling
- Yes
- Cooling Description
- Central Air
- View
- Trees/Woods
- Patio
- Brick, Covered
- Roof
- Composition
- Garage Spaces Total
- 3
- Sewer
- Public Sewer
- Water
- Public
- School District
- Whittier Union High
- Elementary School
- Murphy Ranch
- Middle School
- Granada
- High School
- La Serna
- Interior Features
- Built-in Features, Ceiling Fan(s), Crown Molding, Separate/Formal Dining Room, Eat-in Kitchen, Granite Counters, Open Floorplan, Pantry, Recessed Lighting, Bedroom on Main Level, Primary Suite, Walk-In Closet(s)
- Attached Structure
- Detached
- Number Of Units Total
- 1
Listing courtesy of Listing Agent: Yang Kim (kim@kimyanggroup.com) from Listing Office: ReMax Tiffany Real Estate.
Listing sold by Yang Kim from ReMax Tiffany Real Estate
Mortgage Calculator
Based on information from California Regional Multiple Listing Service, Inc. as of . This information is for your personal, non-commercial use and may not be used for any purpose other than to identify prospective properties you may be interested in purchasing. Display of MLS data is usually deemed reliable but is NOT guaranteed accurate by the MLS. Buyers are responsible for verifying the accuracy of all information and should investigate the data themselves or retain appropriate professionals. Information from sources other than the Listing Agent may have been included in the MLS data. Unless otherwise specified in writing, Broker/Agent has not and will not verify any information obtained from other sources. The Broker/Agent providing the information contained herein may or may not have been the Listing and/or Selling Agent.