16222 Monterey Lane Unit 151, Huntington Beach, CA 92649
- $292,000
- 3
- BD
- 2
- BA
- 1,456
- SqFt
- Sold Price
- $292,000
- List Price
- $299,900
- Closing Date
- Oct 10, 2025
- Status
- CLOSED
- MLS#
- PW25171017
- Year Built
- 2005
- Bedrooms
- 3
- Bathrooms
- 2
- Living Sq. Ft
- 1,456
- Lot Location
- Close to Clubhouse, Level, Rectangular Lot, Street Level
- Days on Market
- 19
- Property Type
- Manufactured Home
- Stories
- One Level
Property Description
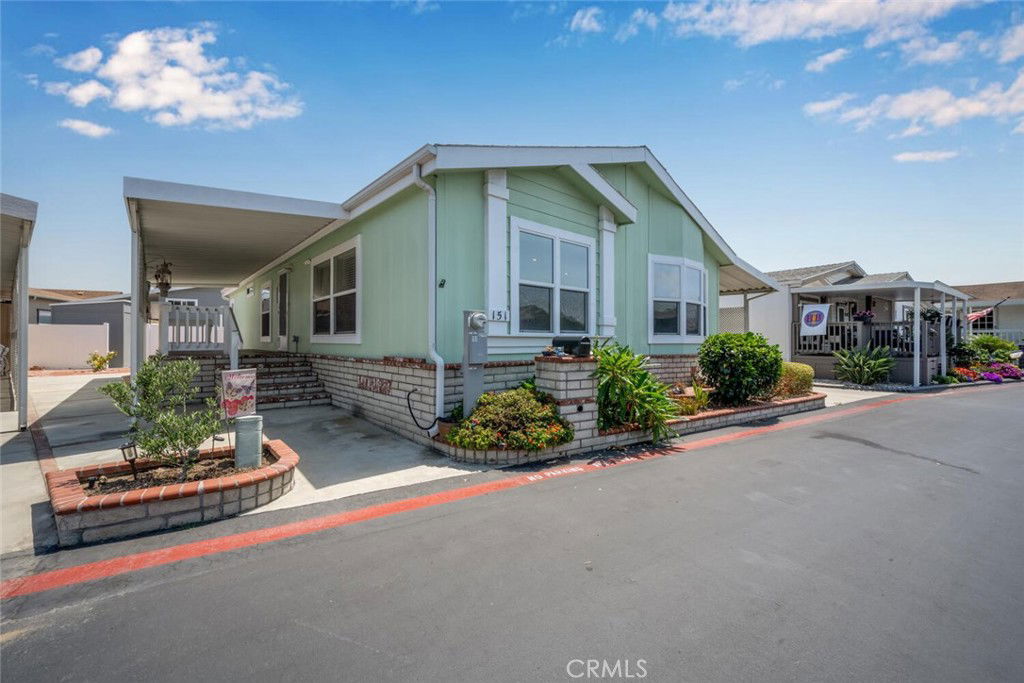
This 55+ community home really delivers! Situated in the highly desirable gated community of Rancho del Rey Mobile Estates Adjacent to nearby Huntington Harbour and convenient to shopping, sandy beaches, freeways, restaurants, airports, hospitals and much more. This home offers a peaceful and quiet interior location that is convenient to the main clubhouse amenities that feature a year round heated pool and spa, sauna, banquet facilities, golf putting green, billiard tables and outdoor barbeque patio area. Interior features of this home include forced air heating and cooling, dual pane windows, tasteful laminate flooring, open floorplan skylights in the living room that provide natural lighting. The master bedroom features plenty of space for a king sized bed and furniture and a spacious walk in closet. The master bath offers dual sinks with an easy walk in shower and a linen closet for towel storage. Exterior features include covered two car carport, covered side porch with nicely appointed masonry work adding curb appeal and low maintenance. Other exterior features include a spacious storage shed and vinyl fencing for added privacy. Rancho del Rey is hands down the best value Manufactured Home Park in Huntington Beach offering an affordable option to reside in a Multimillion neighborhood for a fraction of what others pay in the same area.
/u.realgeeks.media/jeremysifuentes/header.png)
Additional Information
- Land Lease
- Yes
- Land Lease Amount
- $2350
- Association Amenities
- Billiard Room, Call for Rules, Clubhouse, Controlled Access, Maintenance Grounds, Game Room, Meeting Room, Management, Meeting/Banquet/Party Room, Outdoor Cooking Area, Barbecue, Pool, Pet Restrictions, Pets Allowed, Recreation Room, Guard, Spa/Hot Tub, Security
- Appliances
- Dishwasher, Gas Cooktop, Disposal, Gas Oven, Gas Range, Refrigerator
- Pool Description
- Community, Fenced, Heated, Association
- Heat
- Central
- Cooling
- Yes
- Cooling Description
- Central Air
- View
- None
- Patio
- Deck, Front Porch, Patio, Porch
- Roof
- Composition, Shingle
- Sewer
- Public Sewer
- Water
- Public
- School District
- Huntington Beach Union High
- Interior Features
- Open Floorplan, Solid Surface Counters, All Bedrooms Down, Main Level Primary, Walk-In Closet(s)
- Pets
- Number Limit, Size Limit
- Attached Structure
- Detached
Listing courtesy of Listing Agent: David Guarino (dguarino7@gmail.com) from Listing Office: First Team Real Estate.
Listing sold by NONE NONE from None MRML
Mortgage Calculator
Based on information from California Regional Multiple Listing Service, Inc. as of . This information is for your personal, non-commercial use and may not be used for any purpose other than to identify prospective properties you may be interested in purchasing. Display of MLS data is usually deemed reliable but is NOT guaranteed accurate by the MLS. Buyers are responsible for verifying the accuracy of all information and should investigate the data themselves or retain appropriate professionals. Information from sources other than the Listing Agent may have been included in the MLS data. Unless otherwise specified in writing, Broker/Agent has not and will not verify any information obtained from other sources. The Broker/Agent providing the information contained herein may or may not have been the Listing and/or Selling Agent.