1668 N Chumash Street, Orange, CA 92867
- $1,600,000
- 3
- BD
- 3
- BA
- 2,570
- SqFt
- Sold Price
- $1,600,000
- List Price
- $1,650,000
- Closing Date
- Sep 09, 2025
- Status
- CLOSED
- MLS#
- PW25168430
- Year Built
- 1974
- Bedrooms
- 3
- Bathrooms
- 3
- Living Sq. Ft
- 2,570
- Lot Size
- 8,400
- Acres
- 0.19
- Lot Location
- 0-1 Unit/Acre, Back Yard, Front Yard, Landscaped, Sprinkler System, Yard
- Days on Market
- 10
- Property Type
- Single Family Residential
- Style
- Traditional
- Property Sub Type
- Single Family Residence
- Stories
- Two Levels
Property Description
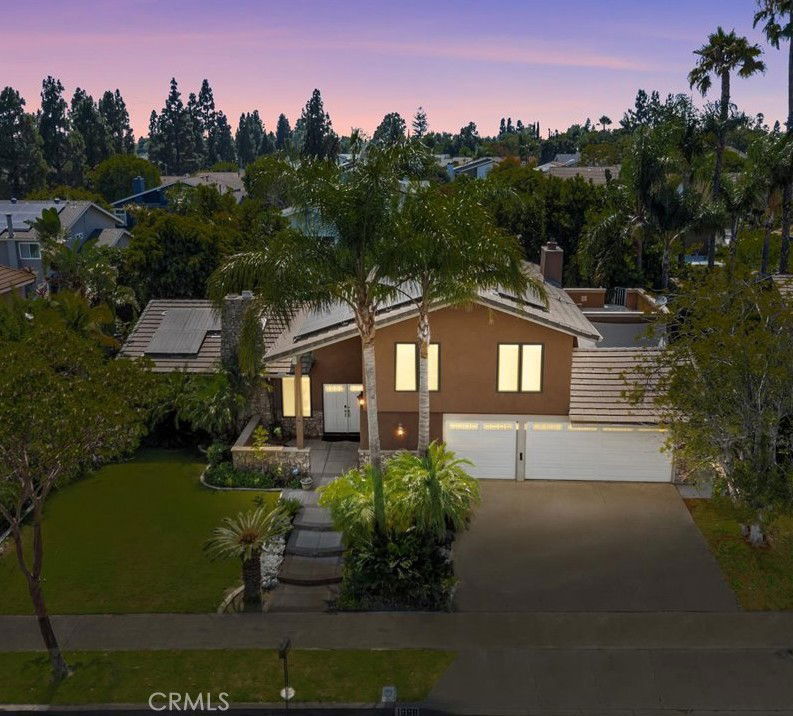
Bordering Villa Park, this pool home oasis offers pure California outdoor & indoor living! This beautifully upgraded 3-bedroom pool home with a large bonus/media room that can serve as a guest room, office, or playroom offers space, versatility, and comfort. Peacefully positioned in one of the area’s most desirable neighborhoods near Villa Park, with no HOA and your own private oasis. Inside, you’ll find vaulted cathedral ceilings with skylights, crown molding, plantation shutters, warm laminate wood floors, recessed lighting, and ceiling fans in every bedroom. The bright living and dining areas flow into an updated kitchen with Travertine tile, granite counters, stainless appliances, and a sunny bay window that looks out over the pool and lush, tree-lined backyard (including mature avocado & lemon). A few steps down, the cozy family room offers a second gas & woodburning fireplace and double French doors that open to your private backyard retreat. Another set of French doors leads into the large bonus/media room with custom built-ins. Upstairs, you’ll find three bedrooms and two remodeled bathrooms. The primary suite features a tiled walk-in shower with a glass enclosure, a walk-in closet, and an expansive private terrace (virtually stagged for size comparison) with sunset and pool views. The second bathroom includes a tiled shower and tub combination with a glass enclosure. A spiral staircase connects the terrace to the newly redone sun-decked patio (September 2024) and inviting in-ground gas fire pit below. Tall, mature trees surround the backyard, providing total privacy while you swim in your sparkling pool. Additional upgrades and smart home features include Z-Wave integration, CAT 6 wiring, electrical wiring and panels replaced, smart thermostats, indoor and outdoor smart lighting, Rachio weather-controlled sprinklers, a Ring video doorbell, a whole-house fan, a water filtration system, Net Zero leased solar (46 panels in total), a dedicated newly installed (2025) outlet for generator, and the composition tile roof and dual-pane windows completely replaced in 2013. Pool heater, filter, and pump all replaced in the past 10 years. Located within the highly regarded Villa Park school district and just minutes from scenic hiking trails, local restaurants, and everyday shopping. LG front loading Washer & dryer, stainless fridge, all steel garage shelving, and all smart systems stay with the home. Simply move in, enjoy, and make the home yours.
/u.realgeeks.media/jeremysifuentes/header.png)
Additional Information
- Appliances
- Dishwasher, Gas Oven, Gas Range, Microwave, Refrigerator, Dryer, Washer
- Pool
- Yes
- Pool Description
- Heated, In Ground, Private
- Fireplace Description
- Family Room, Gas, Living Room, Wood Burning
- Heat
- Central, Fireplace(s)
- Cooling
- Yes
- Cooling Description
- Central Air, ENERGY STAR Qualified Equipment, Whole House Fan
- View
- Hills
- Exterior Construction
- Stucco
- Patio
- Rear Porch, Covered, Deck, Front Porch, Patio, See Remarks, Terrace
- Roof
- Composition, See Remarks, Tile
- Garage Spaces Total
- 3
- Sewer
- Public Sewer
- Water
- Public
- School District
- Orange Unified
- Elementary School
- Villa Park
- Middle School
- Cerro Villa
- High School
- Villa Park
- Interior Features
- Built-in Features, Breakfast Area, Ceiling Fan(s), Crown Molding, Cathedral Ceiling(s), Separate/Formal Dining Room, Granite Counters, High Ceilings, Recessed Lighting, All Bedrooms Up, Entrance Foyer, Primary Suite, Walk-In Closet(s)
- Attached Structure
- Detached
- Number Of Units Total
- 1
Listing courtesy of Listing Agent: Michaela Feldman (Michaela.Feldman@bhhscaproperties.com) from Listing Office: BHHS CA Properties.
Listing sold by Pedro Mayser Carlos from Seven Gables Real Estate
Mortgage Calculator
Based on information from California Regional Multiple Listing Service, Inc. as of . This information is for your personal, non-commercial use and may not be used for any purpose other than to identify prospective properties you may be interested in purchasing. Display of MLS data is usually deemed reliable but is NOT guaranteed accurate by the MLS. Buyers are responsible for verifying the accuracy of all information and should investigate the data themselves or retain appropriate professionals. Information from sources other than the Listing Agent may have been included in the MLS data. Unless otherwise specified in writing, Broker/Agent has not and will not verify any information obtained from other sources. The Broker/Agent providing the information contained herein may or may not have been the Listing and/or Selling Agent.