4332 Parkview Drive, Lakewood, CA 90712
- $2,650,000
- 5
- BD
- 5
- BA
- 3,998
- SqFt
- Sold Price
- $2,650,000
- List Price
- $2,650,000
- Closing Date
- Sep 03, 2025
- Status
- CLOSED
- MLS#
- PW25164643
- Year Built
- 1965
- Bedrooms
- 5
- Bathrooms
- 5
- Living Sq. Ft
- 3,998
- Lot Size
- 15,003
- Acres
- 0.34
- Lot Location
- 0-1 Unit/Acre, Garden, Landscaped, Sprinkler System
- Days on Market
- 8
- Property Type
- Single Family Residential
- Property Sub Type
- Single Family Residence
- Stories
- One Level
Property Description
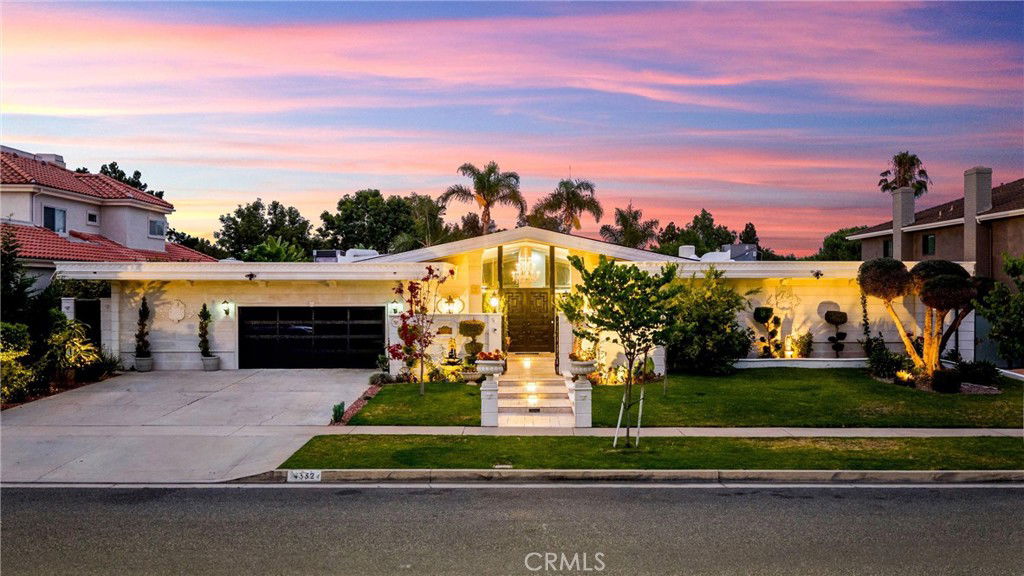
Welcome to the “Island” of Lakewood — a rare, resort-style sanctuary tucked along the fairways of Lakewood Country Club. This beautifully updated estate offers approximately 4,000 square feet of combined living space, including a spacious single-level main home and a detached poolside studio with its own full bath—ideal for guests, a home office, or creative retreat. Set on a lush, private lot with panoramic golf course views, the property features a sparkling pool, spa, and exquisitely landscaped grounds. Your own backyard orchard awaits with mature apple, orange, passion fruit, avocado, and banana trees, plus fragrant herbs for cooking and entertaining. Inside, timeless elegance meets modern comfort with rich wainscoting, crown molding, designer fixtures, and gorgeous chandeliers throughout. The open-concept kitchen connects seamlessly to a generous family room, perfect for everyday living and hosting. Entertain in style with a custom built-in bar, ideal for game nights, celebrations, or unwinding after a long day. The luxurious primary suite offers a true indoor-outdoor retreat, with direct access to the spa and gardens from your private patio. All bedrooms are well-proportioned, and every bathroom has been thoughtfully upgraded. Additional highlights include a fully finished garage currently used as a private gym and workshop, solar panels for energy efficiency, and countless custom touches throughout. This is more than a home—it’s a lifestyle. A peaceful, one-of-a-kind estate in one of Lakewood’s most sought-after neighborhoods, where every day feels like a getaway.
/u.realgeeks.media/jeremysifuentes/header.png)
Additional Information
- Appliances
- Double Oven, Dishwasher, Gas Cooktop, Microwave, Refrigerator
- Pool
- Yes
- Pool Description
- Diving Board, Gunite, Gas Heat, Private
- Fireplace Description
- Family Room, Great Room, Living Room, Primary Bedroom
- Heat
- Central, Fireplace(s), Solar
- Cooling
- Yes
- Cooling Description
- Central Air
- View
- Golf Course
- Exterior Construction
- Concrete
- Patio
- Covered
- Garage Spaces Total
- 2
- Sewer
- Public Sewer
- Water
- Public
- School District
- Long Beach Unified
- Interior Features
- Breakfast Bar, Block Walls, Crown Molding, Cathedral Ceiling(s), Separate/Formal Dining Room, Eat-in Kitchen, Granite Counters, High Ceilings, Open Floorplan, Pantry, Paneling/Wainscoting, Recessed Lighting, Storage, Bar, All Bedrooms Down, Jack and Jill Bath, Main Level Primary, Primary Suite, Walk-In Closet(s)
- Attached Structure
- Detached
- Number Of Units Total
- 1
Listing courtesy of Listing Agent: Deana Delphin (Homes@deanadelphin.com) from Listing Office: Circa Properties, Inc..
Listing sold by Devin Corcoran from T.N.G. Real Estate Consultants
Mortgage Calculator
Based on information from California Regional Multiple Listing Service, Inc. as of . This information is for your personal, non-commercial use and may not be used for any purpose other than to identify prospective properties you may be interested in purchasing. Display of MLS data is usually deemed reliable but is NOT guaranteed accurate by the MLS. Buyers are responsible for verifying the accuracy of all information and should investigate the data themselves or retain appropriate professionals. Information from sources other than the Listing Agent may have been included in the MLS data. Unless otherwise specified in writing, Broker/Agent has not and will not verify any information obtained from other sources. The Broker/Agent providing the information contained herein may or may not have been the Listing and/or Selling Agent.