Share this with your friends


(562) 376-6792
Century 21 A Better Service
630 W Palm Avenue Unit 54, Orange, CA 92868
- $769,000
- 2
- BD
- 2
- BA
- 1,193
- SqFt
- Sold Price
- $769,000
- List Price
- $769,000
- Closing Date
- Oct 17, 2025
- Status
- CLOSED
- MLS#
- PW25155126
- Year Built
- 1984
- Bedrooms
- 2
- Bathrooms
- 2
- Living Sq. Ft
- 1,193
- Lot Size
- 1,953
- Acres
- 0.04
- Lot Location
- Back Yard, Drip Irrigation/Bubblers, Landscaped, Near Park, Sprinklers Timer, Sprinkler System
- Days on Market
- 21
- Property Type
- Single Family Residential
- Style
- Traditional
- Property Sub Type
- Single Family Residence
- Stories
- Two Levels
Property Description
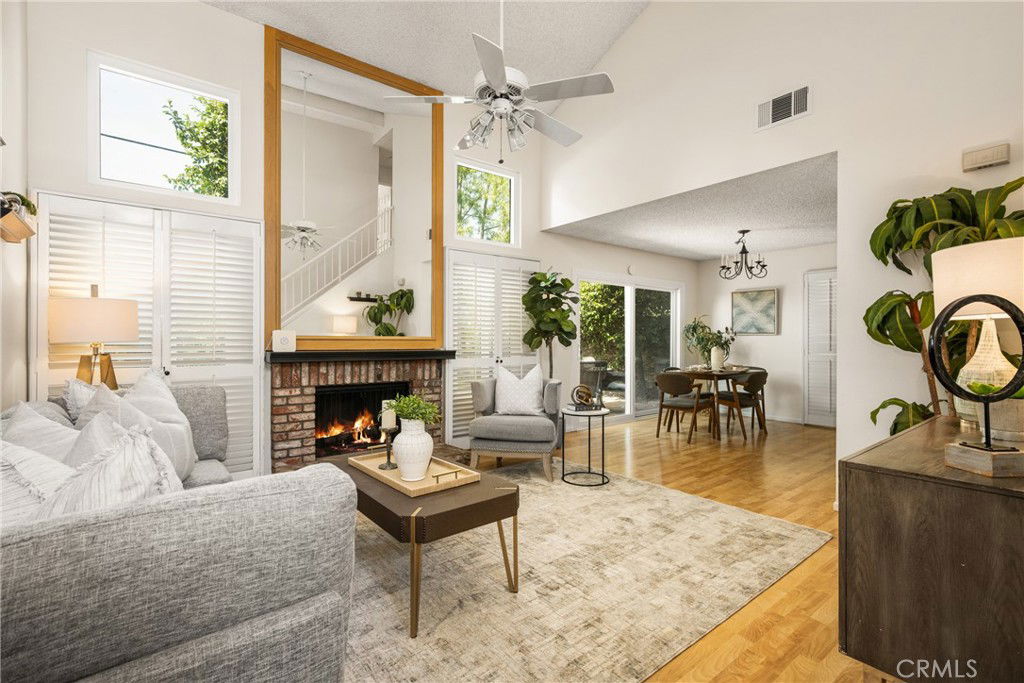
PRICE IMPROVEMENT - Featuring a sought-after location in the heart of Old Towne Orange, this rarely available attached, Single Family Residence end unit offers unparalleled convenience and charm. Nestled within the exclusive Hampton Court Gated Community, the well-designed open concept floor plan epitomizes the easy-living Southern California lifestyle. Step inside the well-maintained residence and discover a large welcoming living and dining area with vaulted ceilings and cozy gas fireplace, creating an inviting atmosphere for relaxation, and entertainment. Laminate floors flow seamlessly throughout the Living & Dining areas, leading to the sleek kitchen equipped with all the necessary appliances that the chef of the house would require. A Powder Bath is conveniently located on this level as well and easily accessible for friends and family. A French slider provides access to the private rear patio that is perfect for entertaining or simply unwinding after a hectic day with a chilled summer beverage or warm winter drink. Ascend the staircase to the second level and find two generously sized bedrooms, each with vaulted ceilings, both flooded with natural light. The full bath has recently been remodeled and is equipped with all the necessities. The attached garage has direct access to the home and provides convenient, secure parking for two cars as well as additional storage opportunities. Dual-pane vinyl windows throughout and upgraded HVAC provide extra comfort. HOA amenities include a large sparkling pool, spa, clubhouse, and manicured grounds. A few short blocks away enjoy the cultural and sporting events of Chapman University, Musco Center for the Arts, Hilbert Museum, MetroLink, and the many shopping and dining choices that the Old Towne Plaza District has to offer. Stroll the iconic Old Towne Historic District and marvel at the architectural treasures of the beautifully maintained homes. Welcome to Orange & the best it has to offer!
/u.realgeeks.media/jeremysifuentes/header.png)
Additional Information
- HOA
- 366
- Frequency
- Monthly
- Association Amenities
- Clubhouse, Controlled Access, Pool, Pet Restrictions, Spa/Hot Tub
- Appliances
- Dishwasher, Electric Oven, Disposal, Gas Range, Gas Water Heater, Microwave, Refrigerator, Water To Refrigerator
- Pool Description
- Gunite, Heated, In Ground, Association
- Fireplace Description
- Gas, Living Room, Raised Hearth
- Heat
- Central
- Cooling
- Yes
- Cooling Description
- Central Air
- View
- Neighborhood
- Exterior Construction
- Drywall, Stucco
- Patio
- Concrete, Front Porch, Patio, Tile
- Roof
- Composition, Shingle
- Garage Spaces Total
- 2
- Sewer
- Public Sewer
- Water
- Public
- School District
- Orange Unified
- High School
- Orange
- Interior Features
- Breakfast Bar, Ceiling Fan(s), Cathedral Ceiling(s), Open Floorplan, Tile Counters, All Bedrooms Up
- Attached Structure
- Attached
- Number Of Units Total
- 45
Listing courtesy of Listing Agent: Douglas Willits (dougw@sevengables.com) from Listing Office: Seven Gables Real Estate.
Listing sold by Justin Le from Kase Real Estate
Mortgage Calculator
Based on information from California Regional Multiple Listing Service, Inc. as of . This information is for your personal, non-commercial use and may not be used for any purpose other than to identify prospective properties you may be interested in purchasing. Display of MLS data is usually deemed reliable but is NOT guaranteed accurate by the MLS. Buyers are responsible for verifying the accuracy of all information and should investigate the data themselves or retain appropriate professionals. Information from sources other than the Listing Agent may have been included in the MLS data. Unless otherwise specified in writing, Broker/Agent has not and will not verify any information obtained from other sources. The Broker/Agent providing the information contained herein may or may not have been the Listing and/or Selling Agent.