15278 El Soneto Drive, Whittier, CA 90605
- $2,825,000
- 7
- BD
- 8
- BA
- 5,567
- SqFt
- Sold Price
- $2,825,000
- List Price
- $2,699,000
- Closing Date
- Aug 27, 2025
- Status
- CLOSED
- MLS#
- PW25153361
- Year Built
- 1950
- Bedrooms
- 7
- Bathrooms
- 8
- Living Sq. Ft
- 5,567
- Lot Size
- 29,444
- Acres
- 0.68
- Lot Location
- 0-1 Unit/Acre, Back Yard, Cul-De-Sac, Front Yard, Landscaped
- Days on Market
- 19
- Property Type
- Single Family Residential
- Style
- Modern, Ranch, See Remarks
- Property Sub Type
- Single Family Residence
- Stories
- One Level
Property Description
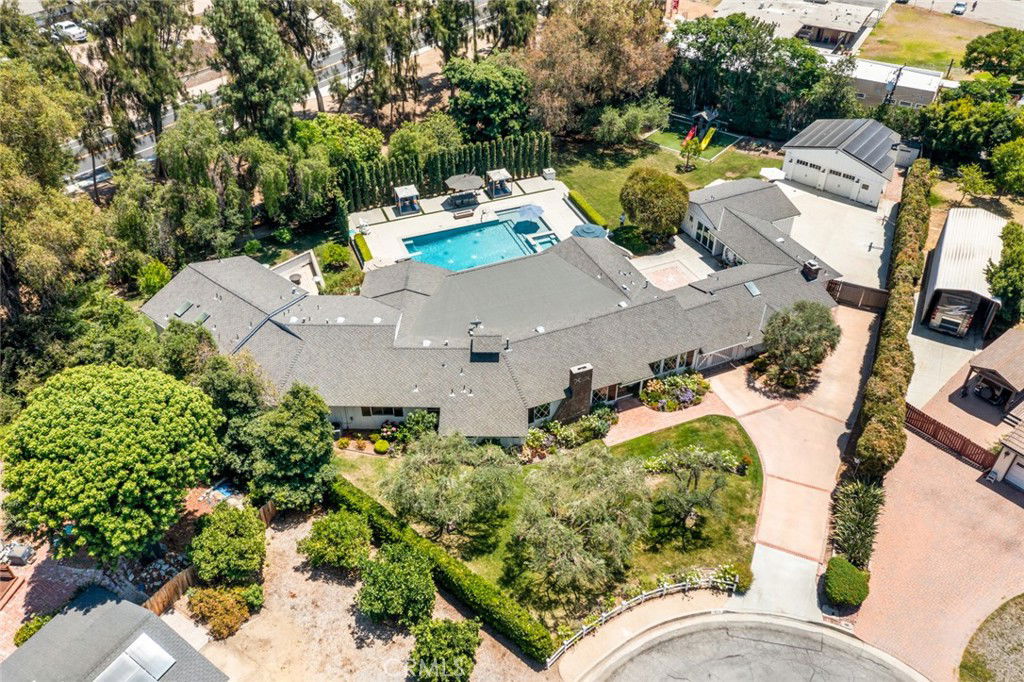
Welcome to 15728 El Soneto Drive—a rare chance to own a stunning modern ranch-style estate on a massive 29,444 sq ft lot in one of Whittier’s most desirable neighborhoods. This 6-bedroom, 4-bathroom smart home boasts 5,567 sq ft of luxury living space, combining comfort, elegance, and resort-style amenities perfect for everyday life and entertaining. The Grand Primary Suite features custom his-and-hers walk-in closets, a spa-inspired bath with soaking tub, dual vanities, a towel warmer, and a deluxe shower—all centered around a cozy fireplace retreat. The chef’s kitchen includes gourmet appliances, quartz counters, a walk-in pantry with butcher block countertops, and flows seamlessly into the large dining space. A spacious bonus room downstairs offers a full bar with built-in ice maker and potential for a walk-in wine cellar—opening directly to the backyard oasis. The fully appointed laundry room includes two high-capacity washers and dryers, a center island, and built-in entertainment. Step outside to your private resort: a full outdoor kitchen with BBQ, stove, two refrigerators, warming drawers, beverage fridges, and ice maker. Enjoy the gas fire pit, stainless steel misters, patio heaters, covered lounge with sound system, pool with custom water features and fire pit. The property also features a 500 sq ft gym/rec room and a separate man cave with cigar smoke extractor. The outdoor bathroom has heated floors for year-round use. A standout feature is the updated detached ADU—complete with 1 bedroom, 1 bathroom, a full kitchen, in-unit laundry, private entrance, and charming beamed ceiling. Perfect for guests, multi-generational living, or rental income. Located just minutes from Friendly Hills Country Club with golf, dining, and family events, this estate is more than a home—it’s a lifestyle. Experience California living at its finest in this one-of-a-kind resort-style retreat. Additional highlights include: Detached ADU with 1 bedroom and 1 bathroom—ideal for guests or rental income, Air-conditioned 2-car garage with attic storage, Long driveway with ample parking, Ipe wood deck, 32 hidden solar panels above the garage for energy efficiency and Water softener system Buyers are required to conduct due diligence by inspecting the property, researching all public records regarding square footage, and verifying permits obtained through the City of Whittier.
/u.realgeeks.media/jeremysifuentes/header.png)
Additional Information
- Other Buildings
- Guest House Detached, Guest House
- Appliances
- 6 Burner Stove, Double Oven, Dishwasher, Exhaust Fan, Freezer, Gas Cooktop, Disposal, Gas Oven, Gas Range, Gas Water Heater, Ice Maker, Refrigerator, Range Hood, Water To Refrigerator, Water Heater
- Pool
- Yes
- Pool Description
- Heated, In Ground, Permits, Private
- Fireplace Description
- Electric, Family Room, Gas, Guest Accommodations, Primary Bedroom, Wood Burning
- Heat
- Central, Forced Air, Solar
- Cooling
- Yes
- Cooling Description
- Central Air
- View
- Trees/Woods
- Patio
- Covered
- Roof
- Composition
- Garage Spaces Total
- 2
- Sewer
- Public Sewer
- Water
- Private
- School District
- Whittier Union High
- Elementary School
- Murphy Ranch
- Middle School
- Granada
- High School
- La Serna
- Interior Features
- Wet Bar, Built-in Features, Crown Molding, Eat-in Kitchen, Granite Counters, Pantry, Pull Down Attic Stairs, Quartz Counters, Recessed Lighting, Wired for Sound, All Bedrooms Up, Attic, Primary Suite, Walk-In Pantry, Walk-In Closet(s)
- Attached Structure
- Detached
- Number Of Units Total
- 2
Listing courtesy of Listing Agent: Anastasia Kazarian (Kazarianrealty@gmail.com) from Listing Office: T.N.G. Real Estate Consultants.
Listing sold by Melinda Garcia from KELLER WILLIAMS PREMIER PROPER
Mortgage Calculator
Based on information from California Regional Multiple Listing Service, Inc. as of . This information is for your personal, non-commercial use and may not be used for any purpose other than to identify prospective properties you may be interested in purchasing. Display of MLS data is usually deemed reliable but is NOT guaranteed accurate by the MLS. Buyers are responsible for verifying the accuracy of all information and should investigate the data themselves or retain appropriate professionals. Information from sources other than the Listing Agent may have been included in the MLS data. Unless otherwise specified in writing, Broker/Agent has not and will not verify any information obtained from other sources. The Broker/Agent providing the information contained herein may or may not have been the Listing and/or Selling Agent.