5931 E Rocking Horse Way Unit 27, Orange, CA 92869
- $850,000
- 3
- BD
- 3
- BA
- 1,476
- SqFt
- Sold Price
- $850,000
- List Price
- $850,000
- Closing Date
- Aug 08, 2025
- Status
- CLOSED
- MLS#
- PW25143857
- Year Built
- 1986
- Bedrooms
- 3
- Bathrooms
- 3
- Living Sq. Ft
- 1,476
- Lot Size
- 166,945
- Acres
- 3.83
- Lot Location
- Landscaped
- Days on Market
- 5
- Property Type
- Single Family Residential
- Style
- Traditional
- Property Sub Type
- Single Family Residence
- Stories
- Two Levels
- Neighborhood
- Rocking Horse Ridge
Property Description
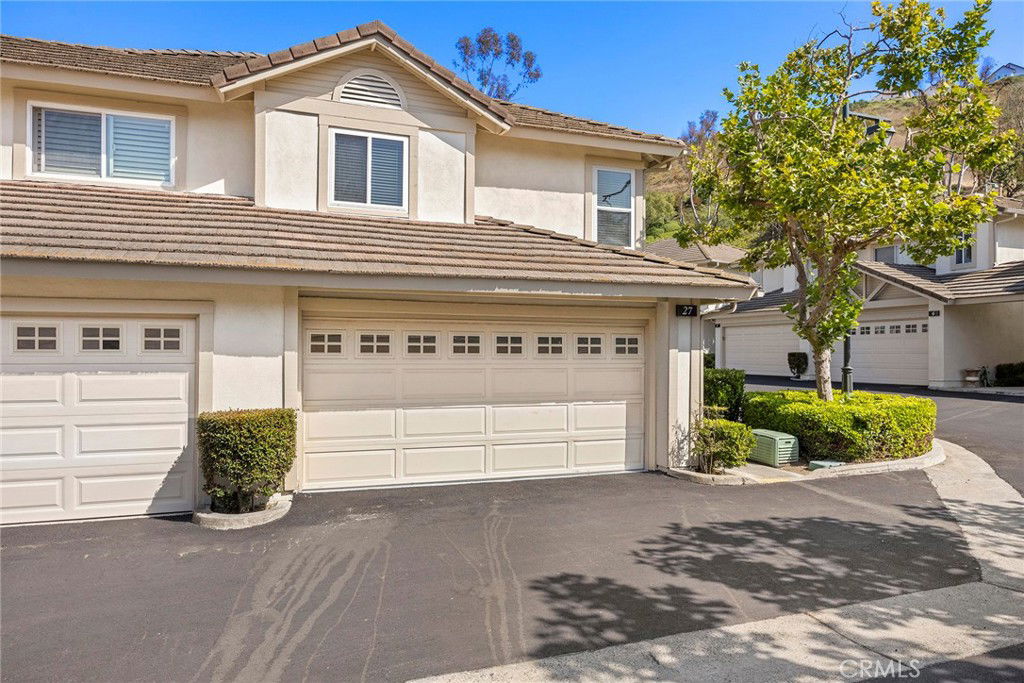
Modern Comfort Meets Tranquil Living in the highly coveted Gated Canyon Community of Rocking Horse Ridge. Welcome to your next chapter in the heart of Orange! This beautifully updated 3-bedroom, 3-bathroom townhome in the sought-after, gate-guarded Canyon Gate community is a rare end-unit gem offering privacy, charm, and a move-in-ready lifestyle. Freshly painted and tucked into a quiet interior location, this home is a peaceful retreat with space to unwind and entertain. Step inside to find a bright and spacious floor plan, featuring a generous living room, formal dining area, and a sleek, updated kitchen complete with brand new, never-used appliances. Whether you're hosting dinner parties or enjoying morning coffee, the layout makes everyday living a breeze. Upstairs, the oversized primary suite impresses with dual closets and a spa-inspired bath with a soaking tub and private water closet. Two additional bedrooms and a full bathroom provide plenty of space for family, guests, or a home office setup. The sunny private patio and side yard offer the perfect spot to garden, relax, or dine al fresco under the Southern California sky. A two-car attached garage and ample guest parking add everyday convenience. Located near top-rated shopping, dining, and all that North Tustin and Orange have to offer, this home blends lifestyle and location in one irresistible package. Don’t miss your chance to own this peaceful, stylish retreat. This units do not last long on the market.
/u.realgeeks.media/jeremysifuentes/header.png)
Additional Information
- HOA
- 525
- Frequency
- Monthly
- Association Amenities
- Management, Pool, Guard, Spa/Hot Tub
- Appliances
- 6 Burner Stove, Dishwasher, Disposal, Gas Oven, Gas Range, Microwave, Refrigerator
- Pool Description
- Association
- Fireplace Description
- Living Room
- Heat
- Forced Air
- Cooling
- Yes
- Cooling Description
- Central Air
- View
- Hills
- Exterior Construction
- Drywall, Stucco, Copper Plumbing
- Patio
- Brick, Concrete, Open, Patio
- Roof
- Tile
- Garage Spaces Total
- 2
- Sewer
- Public Sewer
- Water
- Public
- School District
- Orange Unified
- Interior Features
- Breakfast Area, Cathedral Ceiling(s), High Ceilings, Solid Surface Counters, All Bedrooms Up
- Attached Structure
- Attached
- Number Of Units Total
- 74
Listing courtesy of Listing Agent: Aaron Mills (AaronSMills@gmail.com) from Listing Office: Compass Newport Beach.
Listing sold by Heather Gapik from Compass Newport Beach
Mortgage Calculator
Based on information from California Regional Multiple Listing Service, Inc. as of . This information is for your personal, non-commercial use and may not be used for any purpose other than to identify prospective properties you may be interested in purchasing. Display of MLS data is usually deemed reliable but is NOT guaranteed accurate by the MLS. Buyers are responsible for verifying the accuracy of all information and should investigate the data themselves or retain appropriate professionals. Information from sources other than the Listing Agent may have been included in the MLS data. Unless otherwise specified in writing, Broker/Agent has not and will not verify any information obtained from other sources. The Broker/Agent providing the information contained herein may or may not have been the Listing and/or Selling Agent.