3486 Santa Clara Circle, Costa Mesa, CA 92626
- $1,400,000
- 4
- BD
- 3
- BA
- 2,383
- SqFt
- Sold Price
- $1,400,000
- List Price
- $1,525,000
- Closing Date
- Sep 30, 2025
- Status
- CLOSED
- MLS#
- PW25138430
- Year Built
- 1969
- Bedrooms
- 4
- Bathrooms
- 3
- Living Sq. Ft
- 2,383
- Lot Size
- 5,850
- Acres
- 0.13
- Lot Location
- Back Yard, Cul-De-Sac, Front Yard, Garden, Yard
- Days on Market
- 72
- Property Type
- Single Family Residential
- Style
- Contemporary, Custom, Spanish, Traditional
- Property Sub Type
- Single Family Residence
- Stories
- Two Levels
Property Description
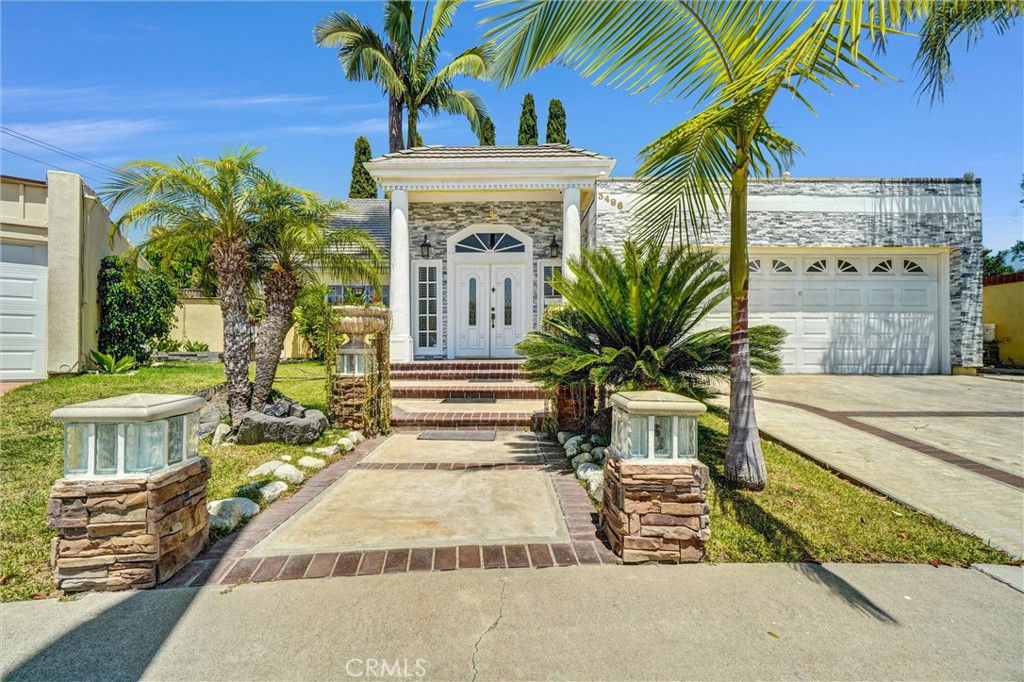
4Bedroom 2.5 Bath Home in Mesa Woods, Costa Mesa. Ideally situated at the end of a quiet cul-de-sac, this 4-bedroom, 2.5-bath home offers a functional layout and indoor-outdoor living. With a grand entrance, vaulted ceilings and large windows provide abundant natural light throughout. The remodeled tiled kitchen w/ breakfast island opens to two living room areas with a central fireplace and access to a custom patio perfect for entertaining or just relaxing resort style. Down stairs bath is wall to wall tile. The main-level primary suite is privately located and features bathroom a walk-in closet with custom built-ins, large windows, and sliding doors leading to the second backyard private patio. Upstairs includes three bedrooms and a separate retreat, hall features custom tiled tub/shower bathroom. Additional features include: updated finishes, indoor laundry, attached 2-car garage, and a landscaped front and spacious back yard. Located in a power-line-free neighborhood near major 405 Frwy, South Coast Plaza, The Camp, and The Lab and much more. An exceptional opportunity in a sought-after location—act fast!
/u.realgeeks.media/jeremysifuentes/header.png)
Additional Information
- Appliances
- Dishwasher, Free-Standing Range, Gas Cooktop, Gas Range, Microwave, Refrigerator
- Pool Description
- None
- Fireplace Description
- Family Room, Gas, Great Room
- Heat
- Central, Fireplace(s), Natural Gas
- Cooling
- Yes
- Cooling Description
- Central Air
- View
- Trees/Woods
- Exterior Construction
- Drywall, Other, Concrete, Copper Plumbing
- Patio
- Rear Porch, Covered, Front Porch, Open, Patio, Porch, Tile
- Roof
- Flat Tile
- Garage Spaces Total
- 2
- Sewer
- Public Sewer
- Water
- Public
- School District
- Newport Mesa Unified
- Interior Features
- Balcony, Block Walls, Ceiling Fan(s), Separate/Formal Dining Room, Eat-in Kitchen, High Ceilings, Open Floorplan, Tile Counters, Entrance Foyer, Main Level Primary, Walk-In Closet(s)
- Attached Structure
- Detached
- Number Of Units Total
- 1
Listing courtesy of Listing Agent: Alan Gandall (herdeeproperties@gmail.com) from Listing Office: Herdee Properties.
Listing sold by Mark Iroha from Prophet 5 Inc
Mortgage Calculator
Based on information from California Regional Multiple Listing Service, Inc. as of . This information is for your personal, non-commercial use and may not be used for any purpose other than to identify prospective properties you may be interested in purchasing. Display of MLS data is usually deemed reliable but is NOT guaranteed accurate by the MLS. Buyers are responsible for verifying the accuracy of all information and should investigate the data themselves or retain appropriate professionals. Information from sources other than the Listing Agent may have been included in the MLS data. Unless otherwise specified in writing, Broker/Agent has not and will not verify any information obtained from other sources. The Broker/Agent providing the information contained herein may or may not have been the Listing and/or Selling Agent.