8686 Merced Circle Unit 1007B, Huntington Beach, CA 92646
- $840,000
- 2
- BD
- 2
- BA
- 1,091
- SqFt
- Sold Price
- $840,000
- List Price
- $845,000
- Closing Date
- Sep 04, 2025
- Status
- CLOSED
- MLS#
- PW25137931
- Year Built
- 1980
- Bedrooms
- 2
- Bathrooms
- 2
- Living Sq. Ft
- 1,091
- Lot Size
- 316,515
- Acres
- 7.27
- Days on Market
- 14
- Property Type
- Condo
- Property Sub Type
- Condominium
- Stories
- One Level
Property Description
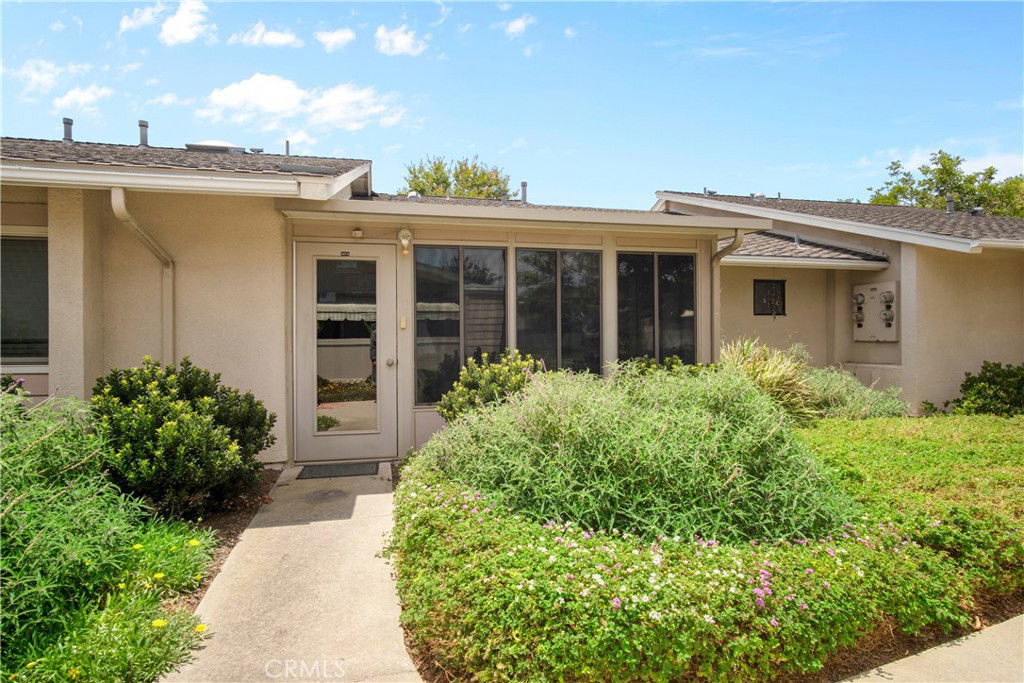
BRAND NEW ON MARKET-HAS BEEN ON HOLD....Location-Location-Location! Welcome to Huntington Landmark! UNIT NUMBER is 1007B. Beach living at a secure, 55+ community at a pride of ownership condo awaits its next family! Beautifully updated Breakers model unit with EXTRA room, could be used as 3rd bedroom, not included in square footage. Walk up the path to an adorable, tiled porch. Enter into the large living room with massive windows for natural light, custom drapes and high ceilings for that open feeling! Upgrades include remodeled kitchen with granite countertops, stainless steel appliance and oak cabinets with beveled glass inserts. Remodeled bathrooms with ceramic slat floors, tile shower floor to ceiling, ceiling heater, handy seat and bar for safety, bathroom heater, glass door enclosures with large rain showerhead and granite sink counters. Cozy dining room with beautiful chandelier. Plantation shutters, ALL NEW wide plank engineered hardwood floors in living room hall, dining room and master, paint and canned lighting throughout. Soaring vaulted scraped ceilings make the home feel open and spacious. The master bedroom also enjoys vaulted ceilings, sliding glass doors to the atrium, huge, mirrored door closets, and updated bath. The second bedroom has tons of built-in oak cabinets for the perfect home office but still has room for a bed. The extra room off the second bedroom measures 14ft 4in x 8ft 6in ...almost 124 square feet....is surrounded by window on 3 sides and has views of the amazing foliage, exit door to the path to the garage and would make a great guest bedroom, den or relaxing space. Inside laundry in hall with stackable washer and dryer included! The atrium has access from the dining room area AND the master bedroom. This patio is large and relaxing, a great place to hang out with family and friends to enjoy those ocean breezes! Central heat, tons of guest parking, one car garage along with a whole house re-pipe in 2006. This community is one of a kind...meticulously kept and full of lush greenbelts, beautiful plants and flowers. Resort living with many amenities including; 2 heated swimming pools and spas, tennis & pickle ball courts, bocce ball, putting green, shuffleboard, gym and weight room, club house, wood shop, ceramic room, library, billiard room and many activities! Guard gated and secure...come and enjoy the Huntington Beach life!
/u.realgeeks.media/jeremysifuentes/header.png)
Additional Information
- HOA
- 600
- Frequency
- Monthly
- Association Amenities
- Bocce Court, Billiard Room, Clubhouse, Fitness Center, Maintenance Grounds, Management, Pickleball, Pool, Guard, Sauna, Spa/Hot Tub, Security, Tennis Court(s), Trash
- Appliances
- Dishwasher, Gas Oven, Gas Range, Dryer
- Pool Description
- Community, Heated, Association
- Heat
- Central
- Cooling Description
- None
- View
- None
- Exterior Construction
- Copper Plumbing
- Garage Spaces Total
- 1
- Sewer
- Public Sewer
- Water
- Public
- School District
- Huntington Beach Union High
- Interior Features
- Brick Walls, Separate/Formal Dining Room, Granite Counters, High Ceilings, All Bedrooms Down, Atrium, Bedroom on Main Level, Main Level Primary
- Attached Structure
- Attached
- Number Of Units Total
- 1238
Listing courtesy of Listing Agent: Maria Marshall (mariamarshallrealestate@gmail.com) from Listing Office: The Westwood Real Estate Group.
Listing sold by Anita Villagrana from First Team Real Estate
Mortgage Calculator
Based on information from California Regional Multiple Listing Service, Inc. as of . This information is for your personal, non-commercial use and may not be used for any purpose other than to identify prospective properties you may be interested in purchasing. Display of MLS data is usually deemed reliable but is NOT guaranteed accurate by the MLS. Buyers are responsible for verifying the accuracy of all information and should investigate the data themselves or retain appropriate professionals. Information from sources other than the Listing Agent may have been included in the MLS data. Unless otherwise specified in writing, Broker/Agent has not and will not verify any information obtained from other sources. The Broker/Agent providing the information contained herein may or may not have been the Listing and/or Selling Agent.