1116 N Center Street, Orange, CA 92867
- $935,000
- 3
- BD
- 2
- BA
- 1,113
- SqFt
- Sold Price
- $935,000
- List Price
- $925,000
- Closing Date
- Sep 18, 2025
- Status
- CLOSED
- MLS#
- PW25137638
- Year Built
- 1959
- Bedrooms
- 3
- Bathrooms
- 2
- Living Sq. Ft
- 1,113
- Lot Size
- 6,944
- Acres
- 0.16
- Lot Location
- Back Yard, Drip Irrigation/Bubblers, Front Yard, Sprinklers In Rear, Sprinklers In Front, Landscaped, Sprinklers Timer, Sprinkler System
- Days on Market
- 64
- Property Type
- Single Family Residential
- Property Sub Type
- Single Family Residence
- Stories
- One Level
- Neighborhood
- Other
Property Description
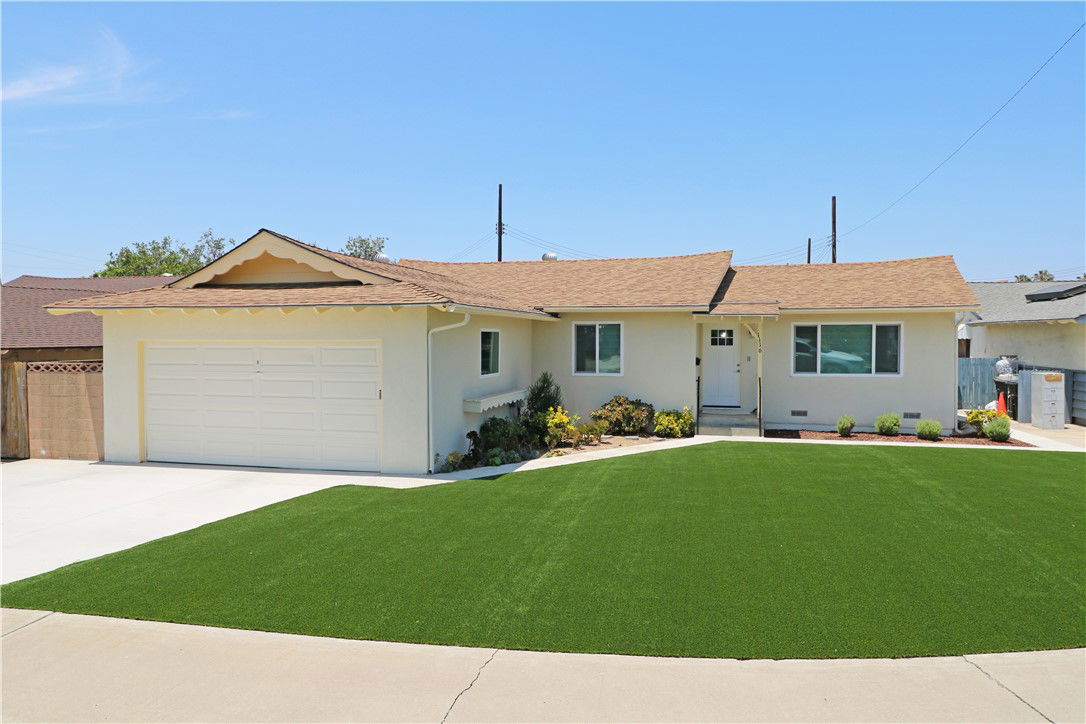
Huge dollar value upgrades have recently been done for you to enjoy! The highly functional floorplan features a spacious living room, galley kitchen, dining area, and inside laundry room. As you walk through the front door you step into the spacious living room. The layout is excellent for someone who wants to hang a large TV on the wall with a comfortable couch or other furniture. New vinyl plank flooring and baseboards stretch throughout the living space, and into the dining area and kitchen. The galley style kitchen features white cabinets with Formica counter tops, tile backsplash, oven, and gas range. The adjacent laundry room can function as an additional storage space for kitchen items with 4 large built-in shelves. Down the hallway you will find all 3 bedrooms and both hallway bathrooms. One bathroom features a walk-in shower while the other has a tub with decorative enclosure and granite counter top. The oversized backyard can be used in a variety of ways and would be great for those who like to entertain. Gravel walkways lead to 2 separate concrete slabs. Both would be a great place to put outdoor furniture, fire pit, or a BBQ. Tons of recent upgrades have been completed! New Milgard dual pane windows were installed throughout the home with upgraded blinds. New artificial turf has been installed in the front and spacious backyard, and an automatic watering system has been added to keep yard maintenance to a minimum. The interior and exterior of the home both have a fresh coat of paint, and a new water heater has also been installed. New concrete in the driveway and garage slab has also been recently poured. This home is just minutes from Old Towne Orange, which has a variety of restaurants and shops. Angel Stadium and the Honda Center are also a short drive on Katella Ave, along with easy access to the 55 and 57 FWYs.
/u.realgeeks.media/jeremysifuentes/header.png)
Additional Information
- Appliances
- Gas Cooktop, Gas Oven, Gas Water Heater, Water Heater
- Pool Description
- None
- Heat
- Forced Air
- Cooling Description
- None
- View
- None
- Exterior Construction
- Frame, Stucco
- Patio
- Concrete
- Roof
- Composition
- Garage Spaces Total
- 2
- Sewer
- Public Sewer
- Water
- Public
- School District
- Orange Unified
- High School
- Orange
- Interior Features
- Granite Counters, Laminate Counters
- Attached Structure
- Detached
- Number Of Units Total
- 1
Listing courtesy of Listing Agent: Matthew Hamilton (mattsellshomes54@gmail.com) from Listing Office: StellarQuest Real Estate.
Listing sold by Alexander Yu from First Team Real Estate
Mortgage Calculator
Based on information from California Regional Multiple Listing Service, Inc. as of . This information is for your personal, non-commercial use and may not be used for any purpose other than to identify prospective properties you may be interested in purchasing. Display of MLS data is usually deemed reliable but is NOT guaranteed accurate by the MLS. Buyers are responsible for verifying the accuracy of all information and should investigate the data themselves or retain appropriate professionals. Information from sources other than the Listing Agent may have been included in the MLS data. Unless otherwise specified in writing, Broker/Agent has not and will not verify any information obtained from other sources. The Broker/Agent providing the information contained herein may or may not have been the Listing and/or Selling Agent.