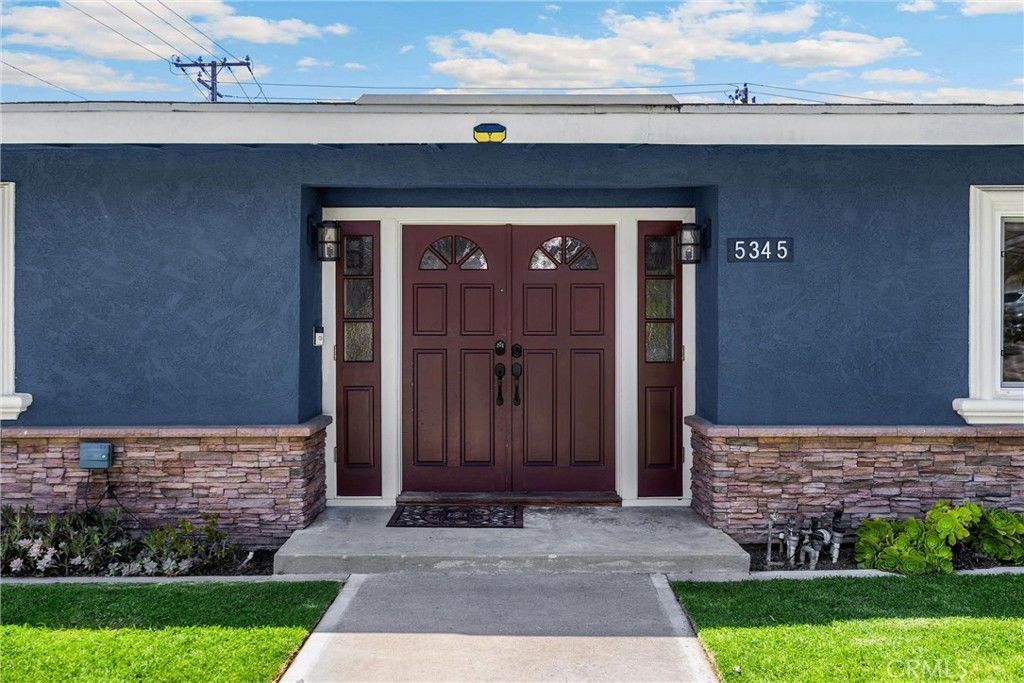
5345 Kenwood Avenue, Buena Park, CA 90621
- $1,200,000
- 3
- BD
- 2
- BA
- 1,932
- SqFt
- Sold Price
- $1,200,000
- List Price
- $1,249,000
- Closing Date
- Oct 21, 2025
- Status
- CLOSED
- MLS#
- PW25121782
- Year Built
- 1958
- Bedrooms
- 3
- Bathrooms
- 2
- Living Sq. Ft
- 1,932
- Lot Size
- 8,750
- Acres
- 0.20
- Lot Location
- Back Yard, Front Yard, Level, Near Park, Sprinkler System
- Days on Market
- 80
- Property Type
- Single Family Residential
- Style
- Traditional
- Property Sub Type
- Single Family Residence
- Stories
- One Level
- Neighborhood
- Los Coyotes Country Club Homes (Lycc)
Property Description
Your Dream Home Just Got More Affordable! Don't Miss This Extraordinary Opportunity! Set within the award-winning EMERY Elementary and SUNNY HILLS HIGH SCHOOL zones, this Bellehurst beauty is just moments from lush parks, shopping centers, renowned restaurants, and the prestigious Los Coyotes Country Club—an ideal location for both active lifestyles and peaceful retreat. Welcome to your dream retreat in the highly coveted Los Coyotes Country Club enclave of New Bellehurst—a single-story gem offering perfect harmony of warmth, elegance, and modern comfort. This inviting residence boasts 3 spacious bedrooms, 2 upgraded bathrooms, and nearly 2,000 square feet of beautifully designed living space, thoughtfully crafted for both relaxed living and vibrant entertaining. From the moment you enter, you're greeted by abundant natural light and an open floor plan that radiates charm and sophistication. The living and family rooms feature rich wood flooring, recessed lighting, and an effortlessly stylish ambiance. A cozy fireplace in the living room, currently set up as an office, offers flexibility and the potential for a 4TH BEDROOM conversion. At the heart of the home lies a chef-friendly kitchen and direct access to the dining and family areas—creating a seamless flow for hosting guests or enjoying quiet evenings at home. Step outside to your private backyard oasis, complete with a PEBBLETEC-FINISHED POOL & SPA with smart pool controls—your personal resort. Additional highlights include an upgraded electrical panel ready for EV charging, energy-efficient windows, and smart-home features that provide convenience and peace of mind. The detached 2-car garage and long driveway offer ample parking, while the POSSIBLITY OF A SEPERATE ADU adds multi-generational living potential. Don't miss this exceptional opportunity to own this beautifully upgraded home in one of Orange County’s most cherished communities. Schedule your private showing today and come experience the perfect blend of timeless charm and modern living!
/u.realgeeks.media/jeremysifuentes/header.png)
Additional Information
- Appliances
- Double Oven, Dishwasher, Microwave
- Pool
- Yes
- Pool Description
- Fenced, In Ground, Pebble, Private, Waterfall
- Fireplace Description
- Family Room
- Heat
- Central
- Cooling
- Yes
- Cooling Description
- Central Air
- View
- Pool
- Exterior Construction
- Stucco
- Patio
- Covered, Patio
- Roof
- Composition, Shingle
- Garage Spaces Total
- 2
- Sewer
- Public Sewer
- Water
- Public
- School District
- Fullerton Joint Union High
- High School
- Sunny Hills
- Interior Features
- Granite Counters, Open Floorplan, Recessed Lighting, Bedroom on Main Level, Main Level Primary, Primary Suite
- Attached Structure
- Detached
- Number Of Units Total
- 1
Listing courtesy of Listing Agent: James Kim (james@SoCalBlessedHomes.com) from Listing Office: Circa Properties, Inc..
Listing sold by Michelle Brown from The Westwood Real Estate Group
Mortgage Calculator
Based on information from California Regional Multiple Listing Service, Inc. as of . This information is for your personal, non-commercial use and may not be used for any purpose other than to identify prospective properties you may be interested in purchasing. Display of MLS data is usually deemed reliable but is NOT guaranteed accurate by the MLS. Buyers are responsible for verifying the accuracy of all information and should investigate the data themselves or retain appropriate professionals. Information from sources other than the Listing Agent may have been included in the MLS data. Unless otherwise specified in writing, Broker/Agent has not and will not verify any information obtained from other sources. The Broker/Agent providing the information contained herein may or may not have been the Listing and/or Selling Agent.