303 N Waverly Street, Orange, CA 92866
- $1,150,000
- 4
- BD
- 2
- BA
- 1,680
- SqFt
- Sold Price
- $1,150,000
- List Price
- $1,195,000
- Closing Date
- Aug 18, 2025
- Status
- CLOSED
- MLS#
- PW25121212
- Year Built
- 1924
- Bedrooms
- 4
- Bathrooms
- 2
- Living Sq. Ft
- 1,680
- Lot Size
- 6,210
- Acres
- 0.14
- Lot Location
- 0-1 Unit/Acre, Back Yard, Corner Lot, Front Yard
- Days on Market
- 58
- Property Type
- Single Family Residential
- Style
- Traditional
- Property Sub Type
- Single Family Residence
- Stories
- One Level
- Neighborhood
- Orange
Property Description
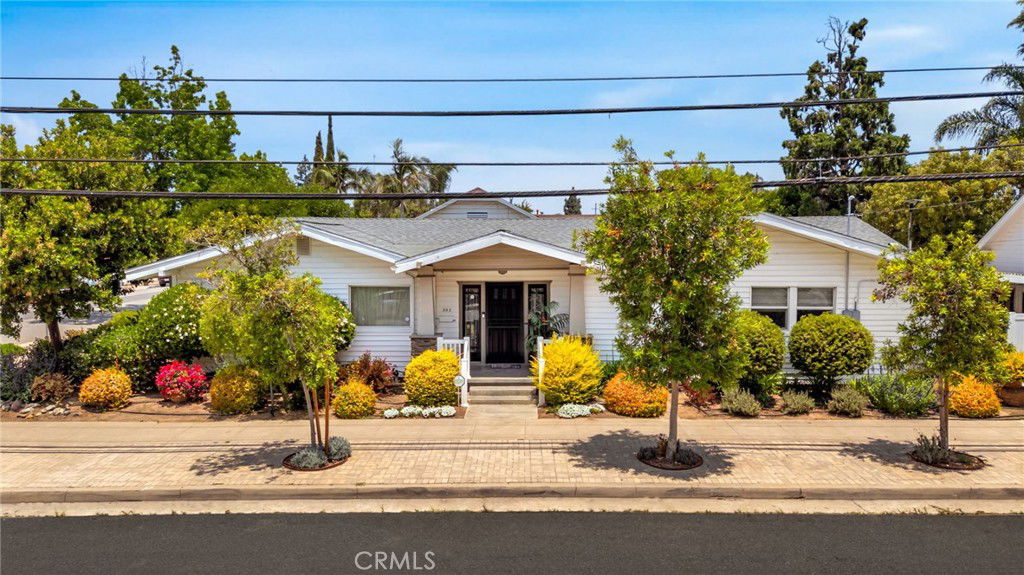
PRICE IMPROVEMENT BY $100,000. SELLER PURCHASED ANOTHER HOME AND NEEDS TO SELL QUICKLY. Welcome to 303 North Waverly, this original home just celebrated its 100-year birthday. It is ready for the next century. The corner lot features a "Rodgers Garden" look and feel with exotic plants, rose arbor, and mature shade trees. Love went into the detail and care of this beautifully landscaped lot. Enter the carriage porch doors with sidelights, the living room has a gas fireplace made of finished brick with custom bookcases that flank both sides. Picture molding and crown molding accent the ceilings. Original and refinished oak hardwood floors in the living area. There is also a piano alcove with a shadowbox and a 4th bedroom off the formal living room. The formal dining room also features custom-built-in features, including a hutch and display cabinets, original to 1924. The service door leads to a remodeled kitchen featuring stainless steel appliances, including a gas range/oven and dishwasher. An over-the-range microwave and French door refrigerator are also included. The large kitchen has an eating area with lots of light and custom window coverings, 3 Bedrooms have walk-in closets, and the primary bedroom features a dresser alcove flanked with two walk-in closets. The main bath has a clawfoot tub with a shower. A Pedestal sink and two dressers, one with the original clothes hamper. The medicine cabinet is also original to the day it was built. Lots of cabinets and storage in every room. Central heating and air conditioning with dual-pane windows make the house comfortable—newer electrical and copper plumbing. Once in the rear yard, a large pavered patio with a custom cover is perfect for the summer BBQ. Plants everywhere to enjoy the sights and smell of plants in bloom. A magical place to call home. The original "barn" is a one-car garage with parking for two vehicles off the street. The fence provides privacy and security.
/u.realgeeks.media/jeremysifuentes/header.png)
Additional Information
- Appliances
- Microwave, Refrigerator, Dryer, Washer
- Pool Description
- None
- Fireplace Description
- Living Room
- Heat
- Central, Forced Air
- Cooling
- Yes
- Cooling Description
- Central Air
- View
- None
- Patio
- Covered, Front Porch
- Roof
- Composition, Shingle
- Garage Spaces Total
- 2
- Sewer
- Public Sewer
- Water
- Public
- School District
- Orange Unified
- Interior Features
- Crown Molding, Unfurnished, All Bedrooms Down
- Attached Structure
- Detached
- Number Of Units Total
- 1
Listing courtesy of Listing Agent: Albert Ricci (AlRicci@RicciRealty.com) from Listing Office: Ricci Realty.
Listing sold by Lissett Garza from Real Brokerage Technologies
Mortgage Calculator
Based on information from California Regional Multiple Listing Service, Inc. as of . This information is for your personal, non-commercial use and may not be used for any purpose other than to identify prospective properties you may be interested in purchasing. Display of MLS data is usually deemed reliable but is NOT guaranteed accurate by the MLS. Buyers are responsible for verifying the accuracy of all information and should investigate the data themselves or retain appropriate professionals. Information from sources other than the Listing Agent may have been included in the MLS data. Unless otherwise specified in writing, Broker/Agent has not and will not verify any information obtained from other sources. The Broker/Agent providing the information contained herein may or may not have been the Listing and/or Selling Agent.