Share this with your friends


(562) 376-6792
Century 21 A Better Service
4162 Racquet Club Drive, Huntington Beach, CA 92649
- $1,175,000
- 3
- BD
- 3
- BA
- 2,260
- SqFt
- Sold Price
- $1,175,000
- List Price
- $1,449,000
- Closing Date
- Dec 08, 2025
- Status
- CLOSED
- MLS#
- PW25118153
- Year Built
- 1973
- Bedrooms
- 3
- Bathrooms
- 3
- Living Sq. Ft
- 2,260
- Lot Size
- 2,400
- Acres
- 0.06
- Lot Location
- 0-1 Unit/Acre, Zero Lot Line
- Days on Market
- 158
- Property Type
- Single Family Residential
- Property Sub Type
- Single Family Residence
- Stories
- Two Levels
- Neighborhood
- Tennis Estates (Tenn)
Property Description
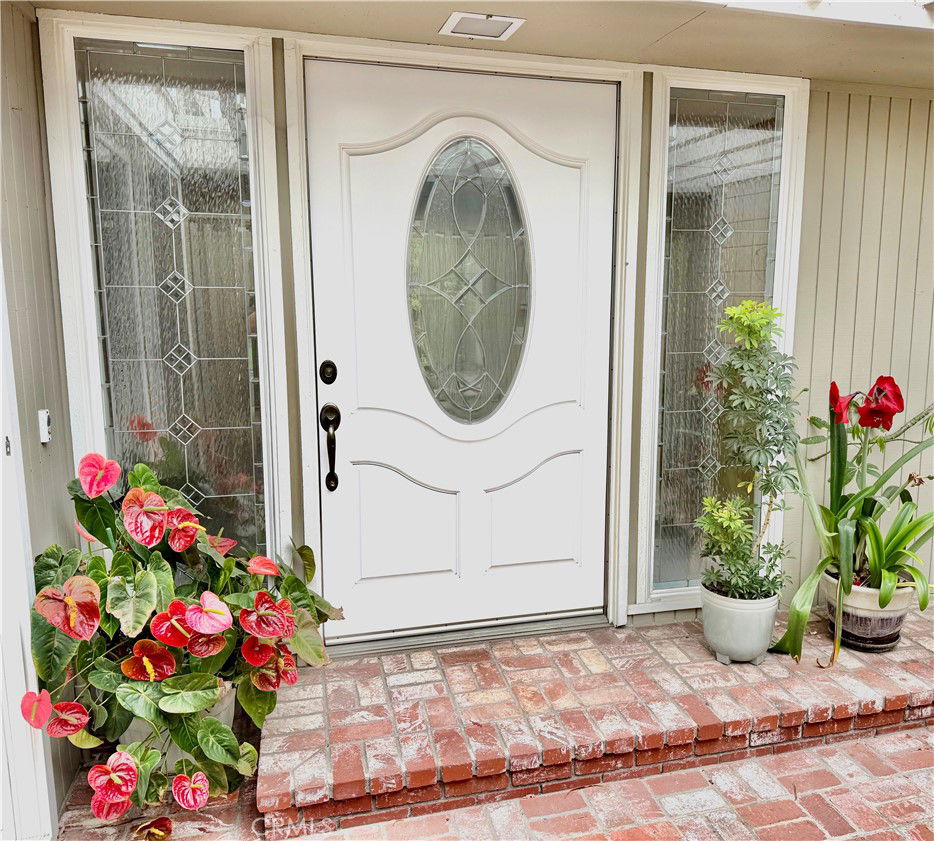
Huntington Harbour is calling...are you ready to answer? Walk out your front door 50 yards to Humboldt Beach! Tucked away from any noisy, busy streets, this beautiful residence offers a rare blend of tranquility, privacy & convenience.This is an incredible opportunity to own a pristine 3-bedroom, 2.5-bath home in the highly desirable, gated community of Tennis Estates—a most coveted neighborhood. Water lovers will appreciate the 25’ deeded boat slip in the private T.E. marina—making for exciting coastal adventures! Nestled among mature trees & just steps from resort-style amenities; heated pool, spa, tennis, basketball, & pickleball courts, the home enjoys a premier location w/in the community. Few homes in all of HB can claim the level of privacy/accessibility that this one offers. The spacious, very private backyard is a gardener’s dream, featuring an orange tree, colorful hydrangeas, planter beds, a babbling fountain & room for entertaining. As an added bonus, the guest bedroom & expansive upstairs loft offer beautiful beach views! Inside, pride of ownership shines throughout the impeccably maintained home. The living room includes a gas fireplace, mirrored wet bar, & a generously-sized dining area perfect for gatherings. The galley kitchen features white cabinetry, granite countertops, travertine stone backsplash, stainless steel fridge, walk-in pantry, & a never-used trash compactor. Upstairs, the enormous primary suite is light-filled & airy w/mirrored wardrobe doors & ample space to relax. Modern comforts abound w/dual-zone split A/C units, a tankless water heater, copper plumbing, water softener, recessed lighting, scraped ceilings & convenient pull-down attic stairs leading to substantial storage—ideal for seasonal items. The gated front patio welcomes you the w/gentle sound of a peaceful wall fountain, while the attached 1-car garage & covered carport add functionality. For surfers & beachgoers, a cold-water shower located at the side gate provides a convenient way to rinse off after a day at the beach. Even better, the HOA covers dock electricity, dock maintenance, all water & trash. Located w/in walking distance of excellent schools, the Huntington Harbour Mall (including Trader Joe’s)& the sandy shores of HB, this home offers the Southern California easy lifestyle living package. Bring your boat, paddleboard & kayak & bring us your offer today! Virtual staging photos have been added of a similar unit for designer ideas. Come get the key!
/u.realgeeks.media/jeremysifuentes/header.png)
Additional Information
- HOA
- 840
- Frequency
- Monthly
- Association Amenities
- Controlled Access, Sport Court, Dock, Electricity, Maintenance Grounds, Insurance, Management, Picnic Area, Pickleball, Pool, Pets Allowed, Spa/Hot Tub, Security, Tennis Court(s), Trash, Water
- Appliances
- Electric Cooktop, Electric Oven, Disposal, Gas Water Heater, Hot Water Circulator, Microwave, Refrigerator, Trash Compactor, Tankless Water Heater, Dryer, Washer
- Pool Description
- Community, Gunite, Heated, Permits, Association
- Fireplace Description
- Living Room
- Heat
- Central, Fireplace(s)
- Cooling
- Yes
- Cooling Description
- Central Air, Dual, Gas
- View
- Bay, Coastline, Peek-A-Boo, Water
- Exterior Construction
- Block, Drywall, Shingle Siding, Wood Siding, Copper Plumbing
- Patio
- Brick, Open, Patio
- Roof
- Shingle, Wood
- Garage Spaces Total
- 1
- Sewer
- Public Sewer
- Water
- Public
- School District
- Huntington Beach Union High
- Elementary School
- Harbor View
- Middle School
- Marine View
- High School
- Marina
- Interior Features
- Wet Bar, Brick Walls, Ceiling Fan(s), Separate/Formal Dining Room, Eat-in Kitchen, Granite Counters, High Ceilings, Pantry, Pull Down Attic Stairs, Storage, Tile Counters, Two Story Ceilings, Bar, All Bedrooms Up, Loft, Primary Suite, Walk-In Pantry
- Attached Structure
- Attached
- Number Of Units Total
- 62
Listing courtesy of Listing Agent: Ami Kreutziger (ami@ocrealtycorp.com) from Listing Office: OC Realty Corp..
Listing sold by Jeremy Lai from True Legacy Homes
How much is your home worth?
...get instant property value now!
Mortgage Calculator
Based on information from California Regional Multiple Listing Service, Inc. as of . This information is for your personal, non-commercial use and may not be used for any purpose other than to identify prospective properties you may be interested in purchasing. Display of MLS data is usually deemed reliable but is NOT guaranteed accurate by the MLS. Buyers are responsible for verifying the accuracy of all information and should investigate the data themselves or retain appropriate professionals. Information from sources other than the Listing Agent may have been included in the MLS data. Unless otherwise specified in writing, Broker/Agent has not and will not verify any information obtained from other sources. The Broker/Agent providing the information contained herein may or may not have been the Listing and/or Selling Agent.