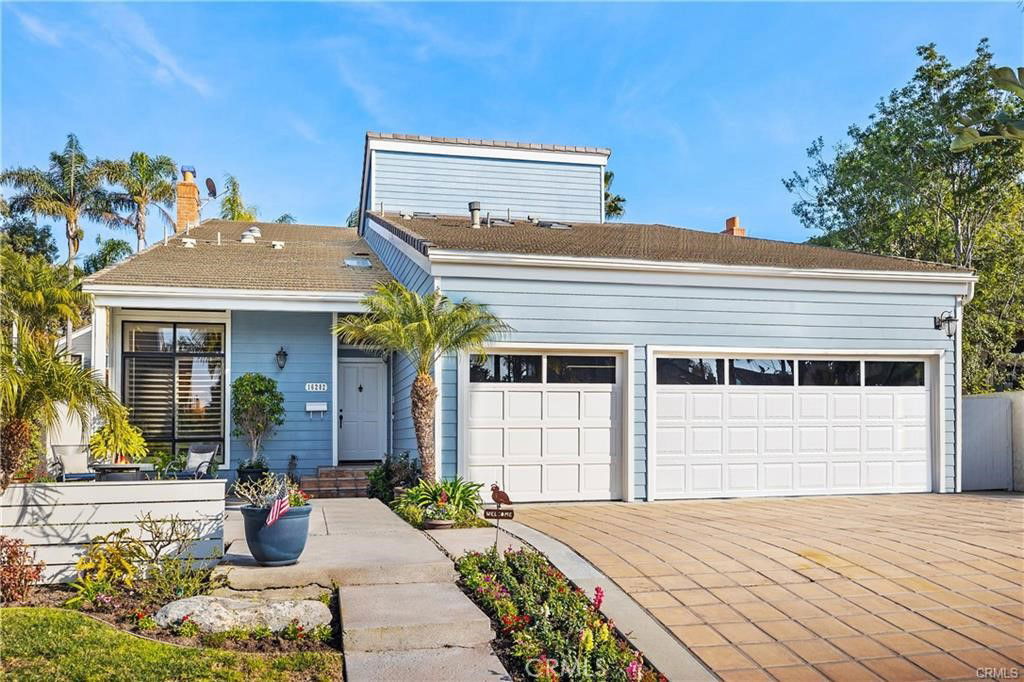
16282 Mandalay Circle, Huntington Beach, CA 92649
- $2,290,000
- 4
- BD
- 3
- BA
- 3,236
- SqFt
- Sold Price
- $2,290,000
- List Price
- $2,299,000
- Closing Date
- Sep 08, 2025
- Status
- CLOSED
- MLS#
- PW25113167
- Year Built
- 1972
- Bedrooms
- 4
- Bathrooms
- 3
- Living Sq. Ft
- 3,236
- Lot Size
- 7,621
- Acres
- 0.18
- Lot Location
- Front Yard, Garden, Street Level, Walkstreet, Yard, Zero Lot Line
- Days on Market
- 90
- Property Type
- Single Family Residential
- Property Sub Type
- Single Family Residence
- Stories
- Two Levels
- Neighborhood
- Faire Marin (Hhfm)
Property Description
PRICE REDUCTION! Nested on a serene cul-de-sac street in the highly sought-after community of Harbour coves and Faire Marin, with 24-hour guard-gated security. From the moment you pull up to the house and enter through the front door, you know that you're home. The first floor features an open floor plan with numerous windows and natural light, a bedroom and full bathroom, showcasing exquisite hardwood and travertine floors, a spiral staircase, formal living room, dining room and family room complete with an elegant gas fireplace. The upgraded kitchen is equipped with granite countertops, custom cabinetry, double ovens, a six-burner gas cooktop, warming drawer. The spacious breakfast nook area seamlessly transitions to the private backyard. The primary suite upstairs boasts a vaulted ceiling, accompanied by an upgraded bathroom, dual vanity, shower, walk-in closet, and additional California closets from floor to ceiling, which was originally designed as a 5th bedroom and can be easily converted back. Conveniently, the laundry room is upstairs and two generously sized bedrooms share a hallway bath complete with a bathtub and dual sinks. This is a wonderful home, ideal for entertaining, a private backyard spanning 7,621 square feet that can accomodate a swimming pool, replete with tropical palms and fruit trees, low HOA fees, a Harbour lifestyle that encompasses kayaking, paddle boarding, and proximity to the beach. Top-rated school, and residents enjoy excellent walkability to local shops, restaurants, markets, as well as Bolsa Chica State Beach and the Huntington Harbour Yacht Club. This is a charming home that truly warrants a visit and is well prepared for a new owner.
/u.realgeeks.media/jeremysifuentes/header.png)
Additional Information
- HOA
- 150
- Frequency
- Monthly
- Association Amenities
- Guard, Security
- Appliances
- 6 Burner Stove, Built-In Range, Double Oven, Dishwasher, Gas Cooktop, Gas Oven, Gas Range, Refrigerator, Water Heater
- Pool Description
- None
- Fireplace Description
- Family Room
- Heat
- Central, Natural Gas
- Cooling
- Yes
- Cooling Description
- Central Air
- View
- None
- Garage Spaces Total
- 3
- Sewer
- Public Sewer
- Water
- Public
- School District
- Huntington Beach Union High
- Interior Features
- Balcony, Ceiling Fan(s), Cathedral Ceiling(s), Separate/Formal Dining Room, Granite Counters, Open Floorplan, Bedroom on Main Level, Primary Suite, Walk-In Closet(s)
- Attached Structure
- Detached
- Number Of Units Total
- 1
Listing courtesy of Listing Agent: Kim Trinh (kimtrinh@firstteam.com) from Listing Office: First Team Real Estate.
Listing sold by Paige Shields from First Team Real Estate
Mortgage Calculator
Based on information from California Regional Multiple Listing Service, Inc. as of . This information is for your personal, non-commercial use and may not be used for any purpose other than to identify prospective properties you may be interested in purchasing. Display of MLS data is usually deemed reliable but is NOT guaranteed accurate by the MLS. Buyers are responsible for verifying the accuracy of all information and should investigate the data themselves or retain appropriate professionals. Information from sources other than the Listing Agent may have been included in the MLS data. Unless otherwise specified in writing, Broker/Agent has not and will not verify any information obtained from other sources. The Broker/Agent providing the information contained herein may or may not have been the Listing and/or Selling Agent.