9461 Pier Drive, Huntington Beach, CA 92646
- $1,430,000
- 5
- BD
- 3
- BA
- 2,080
- SqFt
- Sold Price
- $1,430,000
- List Price
- $1,450,000
- Closing Date
- Oct 06, 2025
- Status
- CLOSED
- MLS#
- PW25110472
- Year Built
- 1968
- Bedrooms
- 5
- Bathrooms
- 3
- Living Sq. Ft
- 2,080
- Lot Size
- 5,640
- Acres
- 0.13
- Lot Location
- 0-1 Unit/Acre, Back Yard, Cul-De-Sac, Front Yard, Irregular Lot, Lawn, Landscaped, Level, Near Park, Sprinkler System, Street Level, Yard
- Days on Market
- 75
- Property Type
- Single Family Residential
- Style
- Traditional
- Property Sub Type
- Single Family Residence
- Stories
- Two Levels
Property Description
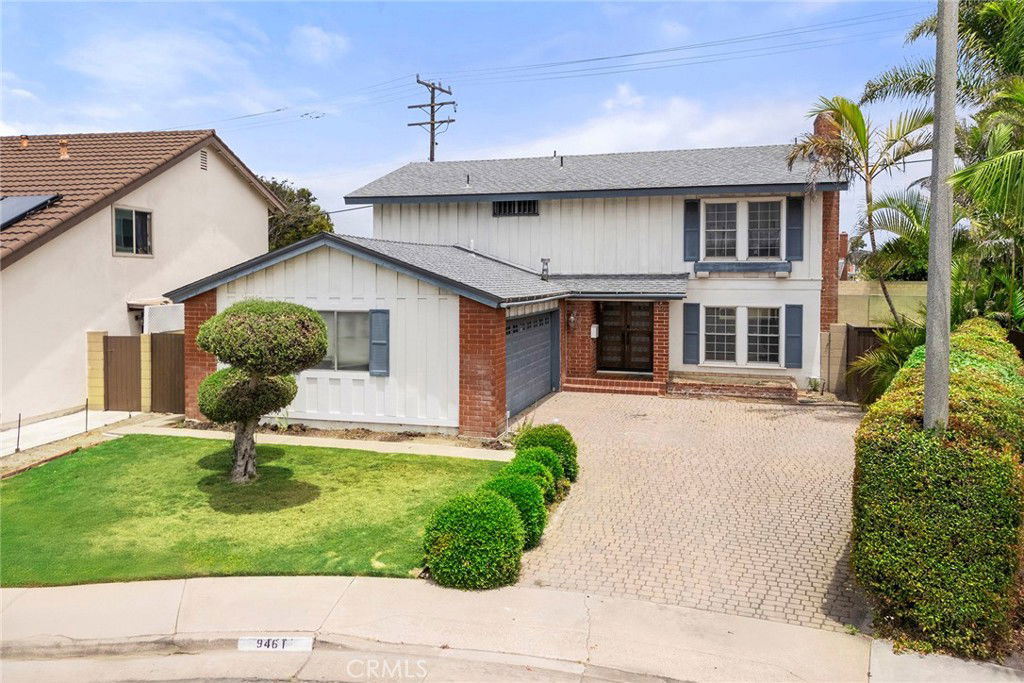
Welcome home to 9461 Pier Dr, located in the highly sought-after Southeast Huntington Beach community! This home features 5 bedrooms, 2.5 bathrooms, and offers the perfect blend of comfort, style, and coastal living, just 2 miles from the beach and ideally situated at the end of a cul-de-sac. Step inside through modern Dutch double front doors to discover a thoughtfully designed layout, featuring one bedroom conveniently located on the main floor making it perfect for guests, a home office, or a flexible living space. The remodeled kitchen is a true showstopper, showcasing sleek quartz countertops, crisp white cabinetry, a stylish tile backsplash, and a large peninsula with bar seating. You’ll also find stainless steel appliances including double ovens, a built-in microwave, dishwasher, and ample storage to meet all your culinary needs. The kitchen flows seamlessly into the dining and living rooms, creating an open and inviting atmosphere. The dining area is bright and welcoming with oversized windows, while the cozy fireplace adds charm and warmth. The living room opens to your own private backyard retreat, featuring a gated, sparkling pool perfect for enjoying the sunny Socal weather without having to leave the comfort of home. On the side of the home enjoy mature fruit trees offering oranges, lemons, and tangerines. Upstairs, you’ll find the spacious primary suite complete with double closets, a fireplace, and an updated en-suite bathroom with quartz counter tops and dual sinks. Additional highlights include recessed lighting, crown molding on level two, dual-pane windows, and a tankless water heater installed just two years ago. Located within walking distance to top-rated schools, including Edison High School, and close to shopping, dining, and the beach, this home offers the best of Huntington Beach living. Don’t miss the opportunity to make it yours and add your personal touches!
/u.realgeeks.media/jeremysifuentes/header.png)
Additional Information
- Other Buildings
- Shed(s)
- Appliances
- Double Oven, Dishwasher, Electric Range, Disposal, Gas Oven, Microwave, Refrigerator, Range Hood, Tankless Water Heater, Vented Exhaust Fan, Dryer, Washer
- Pool
- Yes
- Pool Description
- Fenced, In Ground, Private
- Fireplace Description
- Dining Room, Gas, Primary Bedroom
- Heat
- Central, Forced Air
- Cooling
- Yes
- Cooling Description
- Central Air
- View
- Neighborhood, Pool
- Exterior Construction
- Drywall, Stucco, Wood Siding
- Roof
- Composition
- Garage Spaces Total
- 2
- Sewer
- Public Sewer
- Water
- Public
- School District
- Huntington Beach Union High
- High School
- Edison
- Interior Features
- Breakfast Bar, Ceiling Fan(s), Separate/Formal Dining Room, Quartz Counters, Recessed Lighting, Primary Suite
- Attached Structure
- Detached
- Number Of Units Total
- 1
Listing courtesy of Listing Agent: Rienne Duran (realestate@rienneduran.com) from Listing Office: Century 21 Discovery.
Listing sold by Sarah Schultz from Pinpoint Properties
Mortgage Calculator
Based on information from California Regional Multiple Listing Service, Inc. as of . This information is for your personal, non-commercial use and may not be used for any purpose other than to identify prospective properties you may be interested in purchasing. Display of MLS data is usually deemed reliable but is NOT guaranteed accurate by the MLS. Buyers are responsible for verifying the accuracy of all information and should investigate the data themselves or retain appropriate professionals. Information from sources other than the Listing Agent may have been included in the MLS data. Unless otherwise specified in writing, Broker/Agent has not and will not verify any information obtained from other sources. The Broker/Agent providing the information contained herein may or may not have been the Listing and/or Selling Agent.