11432 Loch Lomond Drive, Whittier, CA 90606
- $860,000
- 3
- BD
- 2
- BA
- 1,663
- SqFt
- Sold Price
- $860,000
- List Price
- $872,900
- Closing Date
- May 28, 2025
- Status
- CLOSED
- MLS#
- PW25078155
- Year Built
- 1950
- Bedrooms
- 3
- Bathrooms
- 2
- Living Sq. Ft
- 1,663
- Lot Size
- 5,937
- Acres
- 0.14
- Lot Location
- Back Yard, Corner Lot, Drip Irrigation/Bubblers, Garden, Lawn, Sprinkler System, Walkstreet, Yard
- Days on Market
- 11
- Property Type
- Single Family Residential
- Property Sub Type
- Single Family Residence
- Stories
- One Level
Property Description
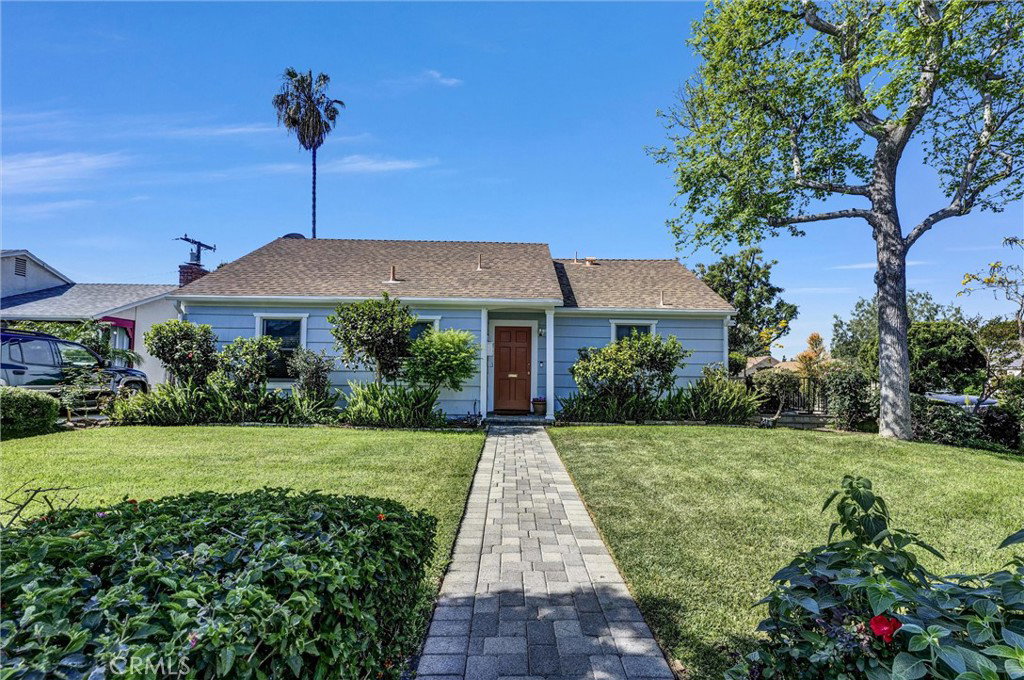
This charming 3-bedroom 2-bath home is nestled on a quiet corner lot offering the perfect blend of comfort and convenience. Step inside and be greeted by freshly painted walls, creating a bright and inviting atmosphere along with dual-paned windows with custom blinds in all rooms. Enjoy the airy and spacious bedrooms, one of them can be perfect for a home office or comfortable guest suite. The primary bathroom has natural stone tiled flooring and a shower with an elegant stone tile surround. The luxurious second bathroom features Terrazzo flooring, step in Terrazzo tiled top to bottom shower and a full-height, counter-to-ceiling frameless mirror, providing ample space for reflection and enhancing the sense of spaciousness. The kitchen features new stainless-steel appliances, a built-in oven, pull-out cabinets with plenty of storage space. The expansive living room shares a dual brick fireplace with a warm cozy den, experiencing the comfort and ambiance of wood crackling and roaring from two separate places. A large picture window offers a breathtaking view and brings in natural light providing a serene retreat for quiet contemplation. Exterior featuring a park-like setting surrounded by a lushful landscaped garden with a variety of fruit trees and brick pathway, a place to unwind. Discover the convenience of this prime location just minutes away from schools, parks, shopping and the 605 freeway. This beautiful home offers peacefulness and tranquility, a serene escape from the hustle and bustle of city life. Ready to make this your new home? I’ll help you explore the possible opportunities.
/u.realgeeks.media/jeremysifuentes/header.png)
Additional Information
- Appliances
- Built-In Range, Dishwasher, Refrigerator, Water Heater
- Pool Description
- None
- Fireplace Description
- Family Room, Living Room, See Through, Wood Burning
- Heat
- Central
- Cooling
- Yes
- Cooling Description
- Central Air
- View
- None
- Patio
- Brick, Concrete
- Garage Spaces Total
- 2
- Sewer
- Public Sewer
- Water
- Public
- School District
- Whittier Union High
- Interior Features
- Beamed Ceilings, Built-in Features, Block Walls, Ceiling Fan(s), Eat-in Kitchen, Stone Counters, All Bedrooms Down, Bedroom on Main Level
- Attached Structure
- Detached
- Number Of Units Total
- 1
Listing courtesy of Listing Agent: Regina Guevara (regina@omnigoldrealty.com) from Listing Office: Omnigold Realty.
Listing sold by Aaron Buencamino from Dulce Hogar Realty
Mortgage Calculator
Based on information from California Regional Multiple Listing Service, Inc. as of . This information is for your personal, non-commercial use and may not be used for any purpose other than to identify prospective properties you may be interested in purchasing. Display of MLS data is usually deemed reliable but is NOT guaranteed accurate by the MLS. Buyers are responsible for verifying the accuracy of all information and should investigate the data themselves or retain appropriate professionals. Information from sources other than the Listing Agent may have been included in the MLS data. Unless otherwise specified in writing, Broker/Agent has not and will not verify any information obtained from other sources. The Broker/Agent providing the information contained herein may or may not have been the Listing and/or Selling Agent.