15203 Elmbrook Drive, La Mirada, CA 90638
- $890,000
- 4
- BD
- 3
- BA
- 1,965
- SqFt
- Sold Price
- $890,000
- List Price
- $895,000
- Closing Date
- Dec 27, 2023
- Status
- CLOSED
- MLS#
- PW23204398
- Year Built
- 1955
- Bedrooms
- 4
- Bathrooms
- 3
- Living Sq. Ft
- 1,965
- Lot Size
- 5,891
- Acres
- 0.14
- Lot Location
- Back Yard, Front Yard, Sprinklers In Rear, Sprinklers In Front, Lawn, Landscaped, Sprinklers Timer, Sprinkler System, Yard
- Days on Market
- 27
- Property Type
- Single Family Residential
- Style
- Mid-Century Modern
- Property Sub Type
- Single Family Residence
- Stories
- One Level
Property Description
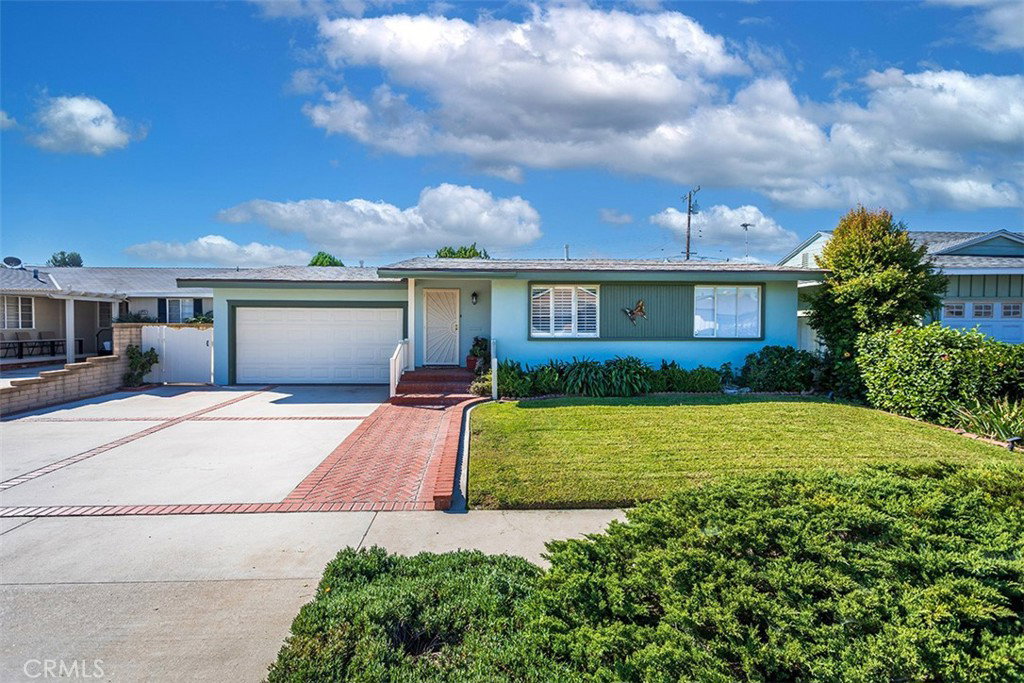
Discover a unique SINGLE STORY 1965 square foot, 4-bedroom, 2 1/2 bath spacious home designed perfectly for entertaining or simply unwinding with ample room to relax and spread out. As you approach, you'll immediately appreciate the inviting curb appeal, featuring a charming bricked inlayed driveway and porch, meticulously manicured landscaping, and a freshly painted exterior. Upon entering, you'll be welcomed by the stunning wood beamed ceilings in the step-down living room that seamlessly transitions into the dining and kitchen area. Natural light floods the space through French doors, offering a picturesque view of the serene backyard. Outside, a lattice-covered tiled patio adorned with café lights provides both a vibrant party atmosphere and a tranquil space to enjoy the beautifully landscaped, private backyard. The full bath and kitchen maintain their original retro charm, complemented by fresh paint, new flooring and updated appliances. For added convenience, there's an indoor laundry area, direct garage access, and central-air for modern living ease. Descending from the living room, you'll discover a HUGE FAMILY ROOM featuring a striking fireplace, cathedral wood beamed ceilings, a skylight, and additional access to the patio area. Continue to the spacious primary bedroom with its wood beamed ceilings and an en-suite primary bath. This home boasts two distinct living areas, with the primary bedroom and bath thoughtfully separated from the other three bedrooms and baths. This flexible layout could be perfect for in-law quarters or guests. Updates include new flooring, epoxied garage floor, fresh interior and exterior paint, a new roof, water heater, oven and range hood. This property showcases meticulous attention to detail throughout and is move-in ready, offering you the opportunity to make it your own. Don't miss out on this exceptional property. Some pics are virtually staged.
/u.realgeeks.media/jeremysifuentes/header.png)
Additional Information
- Other Buildings
- Shed(s)
- Appliances
- Gas Cooktop, Gas Oven, Refrigerator, Range Hood
- Pool Description
- None
- Fireplace Description
- Family Room
- Heat
- Central
- Cooling
- Yes
- Cooling Description
- Central Air, Wall/Window Unit(s)
- View
- None
- Exterior Construction
- Stucco
- Patio
- Covered, Patio, Tile
- Garage Spaces Total
- 2
- Sewer
- Public Sewer
- Water
- Private
- School District
- Norwalk - La Mirada
- Elementary School
- Escalona
- High School
- La Mirada
- Interior Features
- Beamed Ceilings, Ceramic Counters, Cathedral Ceiling(s), High Ceilings, In-Law Floorplan, Open Floorplan
- Attached Structure
- Detached
- Number Of Units Total
- 1
Listing courtesy of Listing Agent: Diane Baxter (dianebaxter@gmail.com) from Listing Office: Westworld Realty Inc..
Listing sold by Atef Naeem from Re/Max Olympic
Mortgage Calculator
Based on information from California Regional Multiple Listing Service, Inc. as of . This information is for your personal, non-commercial use and may not be used for any purpose other than to identify prospective properties you may be interested in purchasing. Display of MLS data is usually deemed reliable but is NOT guaranteed accurate by the MLS. Buyers are responsible for verifying the accuracy of all information and should investigate the data themselves or retain appropriate professionals. Information from sources other than the Listing Agent may have been included in the MLS data. Unless otherwise specified in writing, Broker/Agent has not and will not verify any information obtained from other sources. The Broker/Agent providing the information contained herein may or may not have been the Listing and/or Selling Agent.