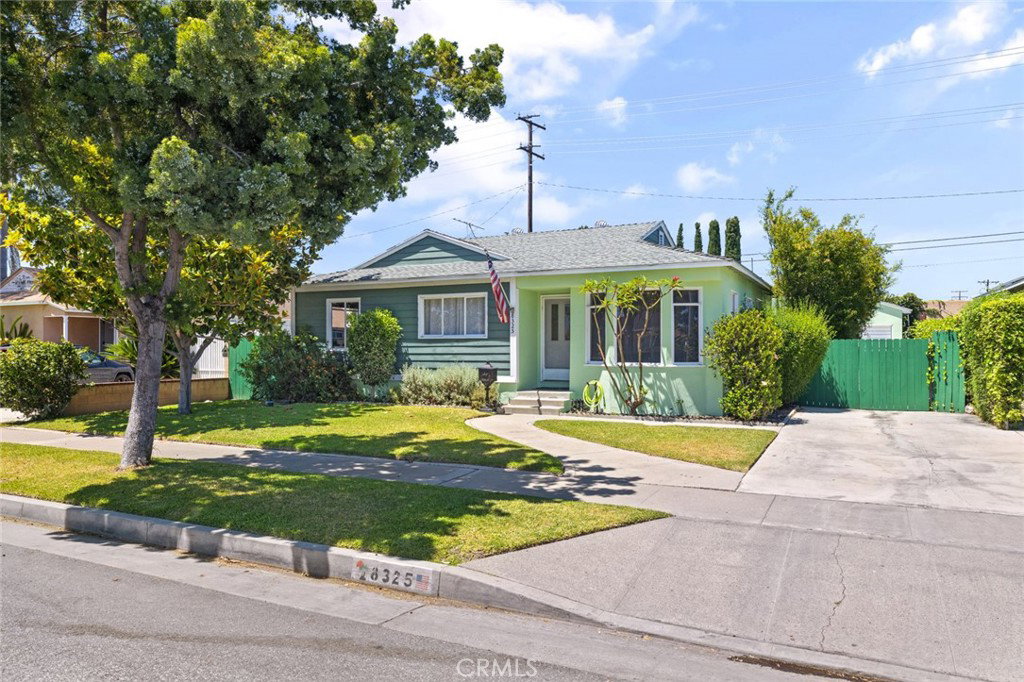
8325 Poinsettia Drive, Buena Park, CA 90620
- $780,000
- 3
- BD
- 1
- BA
- 1,213
- SqFt
- Sold Price
- $780,000
- List Price
- $745,000
- Closing Date
- Aug 22, 2023
- Status
- CLOSED
- MLS#
- PW23129740
- Year Built
- 1955
- Bedrooms
- 3
- Bathrooms
- 1
- Living Sq. Ft
- 1,213
- Lot Size
- 6,216
- Acres
- 0.14
- Lot Location
- Back Yard, Front Yard, Lawn
- Days on Market
- 2
- Property Type
- Single Family Residential
- Style
- Ranch
- Property Sub Type
- Single Family Residence
- Stories
- One Level
Property Description
Welcome to this beautiful home located within the highly sought-after "Flower Tract" in Buena Park! First time on the market in 25 years! This home has received many valuable upgrades including a Newer Roof (5 years), Upgraded plumbing with New Main Drain Lines, Upgraded Electrical panel with 200 amps, remodeled kitchen and bath. Additionally, this home has a FULLY PERMITTED ENCLOSED PATIO, giving an EXTRA 248 SQ FT, NOT INCLUDED IN THE TOTAL SQ FT! You will immediately feel the home's brightness and charm as you walk in. Bring your guests into the formal dining room that seamlessly opens to a wide Galley Kitchen perfect for entertaining. The kitchen boasts of custom wood cabinets, Breakfast Nook or coffee station, elegant Granite Countertop, Stainless-Steel appliances including a new refrigerator. Have the convenience of an Indoor Laundry Room, complete with cabinets for extra storage and separate counter space. All the bedrooms are sizeable, with laminate flooring throughout the home. The spacious Living Room opens to the Enclosed Patio, with sliding doors that lead out to the backyard, allowing an indoor-outdoor living and providing a great view. The backyard is expansive, with a VERY LARGE LOT SIZE and a Detached 2-car garage that can be easily converted to an ADU. Plenty of parking with a long and wide driveway that can also double as RV parking. Close to schools, shops, restaurants, with easy access to the freeways. You don't want to miss this one! Schedule a showing today and make this dream home your own!
/u.realgeeks.media/jeremysifuentes/header.png)
Additional Information
- Appliances
- Dishwasher, Gas Oven, Gas Range, Microwave, Refrigerator, Dryer, Washer
- Pool
- Yes
- Pool Description
- Above Ground, Private
- Heat
- Central
- Cooling
- Yes
- Cooling Description
- Central Air, Wall/Window Unit(s)
- View
- Neighborhood
- Patio
- Enclosed
- Roof
- Shingle
- Garage Spaces Total
- 2
- Sewer
- Public Sewer
- Water
- Public
- School District
- Fullerton Joint Union High
- Interior Features
- Block Walls, Ceiling Fan(s), Granite Counters, All Bedrooms Up, Galley Kitchen
- Attached Structure
- Detached
- Number Of Units Total
- 1
Listing courtesy of Listing Agent: Candice Uy (candzuy@gmail.com) from Listing Office: T.N.G. Real Estate Consultants.
Listing sold by Monserrat Torres from Ambiance Realty
Mortgage Calculator
Based on information from California Regional Multiple Listing Service, Inc. as of . This information is for your personal, non-commercial use and may not be used for any purpose other than to identify prospective properties you may be interested in purchasing. Display of MLS data is usually deemed reliable but is NOT guaranteed accurate by the MLS. Buyers are responsible for verifying the accuracy of all information and should investigate the data themselves or retain appropriate professionals. Information from sources other than the Listing Agent may have been included in the MLS data. Unless otherwise specified in writing, Broker/Agent has not and will not verify any information obtained from other sources. The Broker/Agent providing the information contained herein may or may not have been the Listing and/or Selling Agent.