903 W Gladstone Street, Azusa, CA 91702
- $1,180,000
- 3
- BD
- 3
- BA
- 1,967
- SqFt



- List Price
- $1,180,000
- Status
- ACTIVE
- MLS#
- PF26149248
- Year Built
- 2010
- Bedrooms
- 3
- Bathrooms
- 3
- Living Sq. Ft
- 1,967
- Lot Size
- 6,228
- Acres
- 0.14
- Lot Location
- Back Yard, Front Yard
- Days on Market
- 8
- Property Type
- Single Family Residential
- Property Sub Type
- Single Family Residence
- Stories
- Two Levels
Property Description
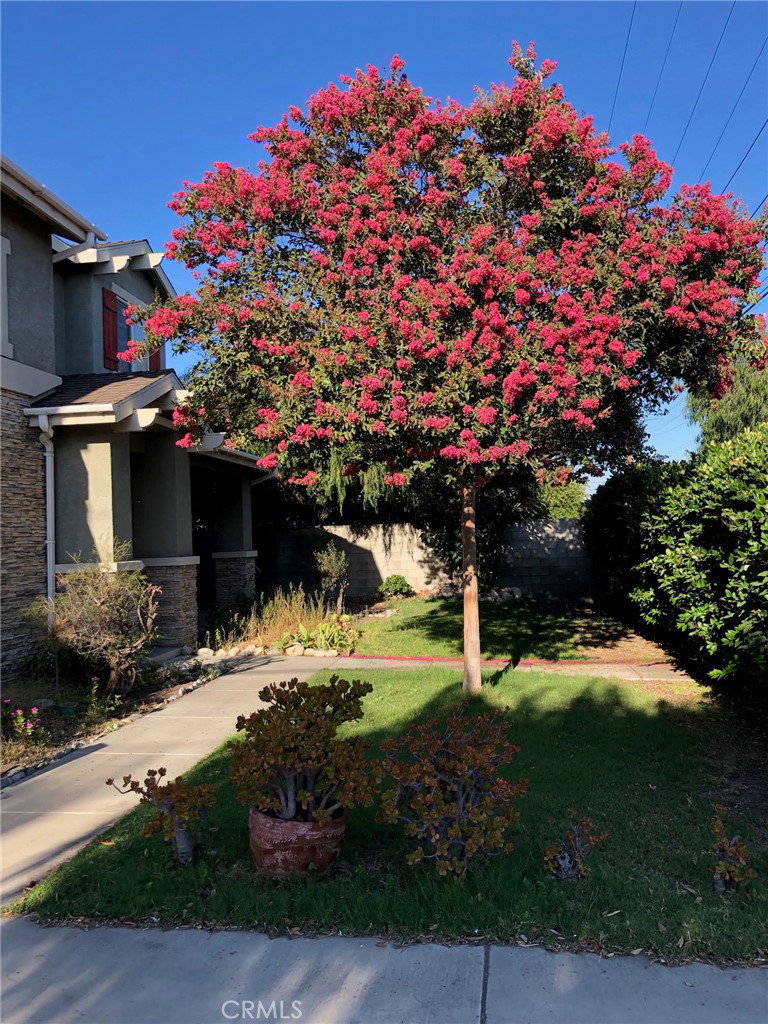
3 Bedrooms, 2.5 Baths, Hardwood floors, Carpet in bedrooms, Ceramic Tile in baths, Beech Cabinets with mahogany finish, Granite Counter Tops Throughout, Nine Foot High Ceilings, Ceiling Fan, security system, Eating Bar, Walk-In Closets, Fireplace at Living Room, Cable available in Rooms, Sprinklers, Direct Access Garage, Central Cooling and Heating. This is a beautiful home with loads of quality, huge master suite, and view of mountains, double glass windows. Laundry area off kitchen in separate area of garage, features a larger-than-average garage, providing additional flexibility for parking, extra storage, hobbies using. Front yard completely landscaped, Rear yard finish grade with 6-foot-high vinyl fencing, great for entertaining, children, even a pool if you want, Seven types of fruit trees: avocado, grapes, orange, kumquat, pomegranate, apple, and peach, the backyard also offers generous space for future ADU. Walk to two public parks (1 minute and 8 minutes), and Within 2.5 miles there is Santa Fe Dam Recreation Area. Very close to COSTCO, WALMART, TARGET, LOWE’s, ROSE, Outlet, HOME DEPOT and etc. Be very convenient for dining, shopping, entertainment of everyday life.
/u.realgeeks.media/jeremysifuentes/header.png)
Additional Information
- Appliances
- Dishwasher, Gas Range, Range Hood
- Pool Description
- None
- Fireplace Description
- Living Room
- Heat
- Central
- Cooling
- Yes
- Cooling Description
- Central Air
- View
- Mountain(s)
- Roof
- Tile
- Garage Spaces Total
- 2
- Sewer
- Public Sewer
- Water
- Public
- School District
- Azusa Unified
- Interior Features
- Ceiling Fan(s), Ceramic Counters, Granite Counters, All Bedrooms Up, Walk-In Closet(s)
- Attached Structure
- Detached
- Number Of Units Total
- 1
Listing courtesy of Listing Agent: Yen Wu (yen.wu@redfin.com) from Listing Office: Redfin Corporation.
Mortgage Calculator
Based on information from California Regional Multiple Listing Service, Inc. as of . This information is for your personal, non-commercial use and may not be used for any purpose other than to identify prospective properties you may be interested in purchasing. Display of MLS data is usually deemed reliable but is NOT guaranteed accurate by the MLS. Buyers are responsible for verifying the accuracy of all information and should investigate the data themselves or retain appropriate professionals. Information from sources other than the Listing Agent may have been included in the MLS data. Unless otherwise specified in writing, Broker/Agent has not and will not verify any information obtained from other sources. The Broker/Agent providing the information contained herein may or may not have been the Listing and/or Selling Agent.