Share this with your friends


(562) 376-6792
Century 21 A Better Service
3350 Calvert Road, Pasadena, CA 91107
- $1,900,000
- 4
- BD
- 3
- BA
- 3,080
- SqFt
- Sold Price
- $1,900,000
- List Price
- $2,050,000
- Closing Date
- Mar 20, 2026
- Status
- CLOSED
- MLS#
- P1-23507
- Year Built
- 1951
- Bedrooms
- 4
- Bathrooms
- 3
- Living Sq. Ft
- 3,080
- Lot Size
- 21,792
- Acres
- 0.50
- Lot Location
- Back Yard
- Days on Market
- 213
- Property Type
- Single Family Residential
- Style
- Contemporary, Mid-Century Modern
- Property Sub Type
- Single Family Residence
- Stories
- One Level
Property Description
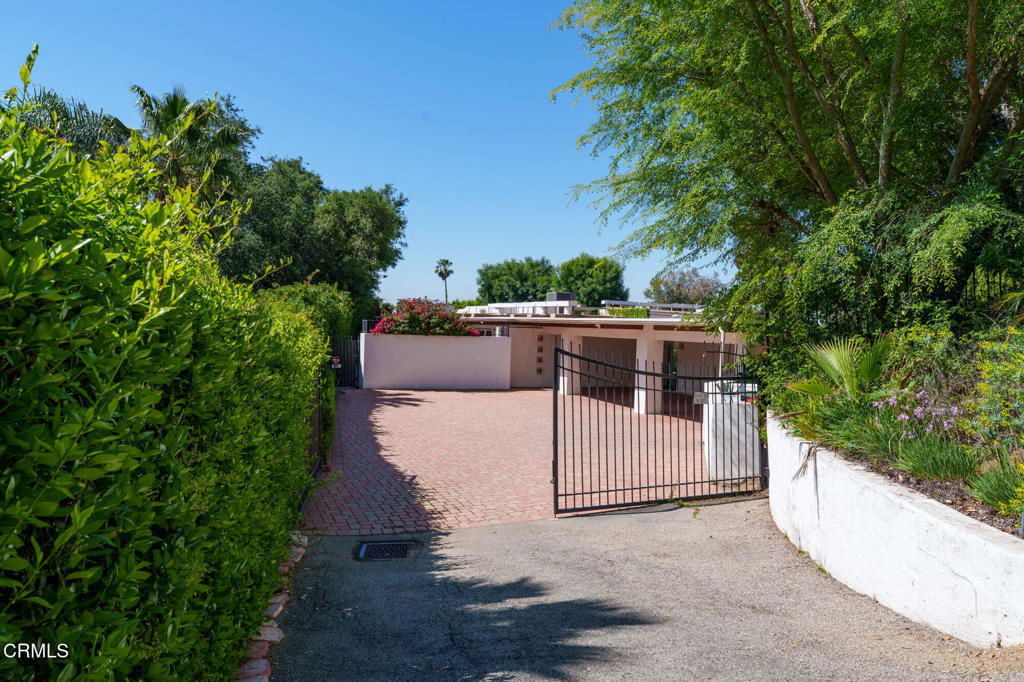
Privacy and tranquility define this single-level post-and-beam residence designed by Buff and Hensman. Once owned by the Van Halen brothers, the home beautifully captures modernist ideals with its graceful simplicity and seamless connection between indoor and outdoor spaces. Expansive walls of glass, allowing for natural light in every room, frame stunning views of the treetops and city skyline. The thoughtfully designed floor plan places all bedrooms together in one wing, while the opposite wing features a kitchen and a separate family room with its own closet and full bathroom. A custom stained-glass window completed in 1990 by renowned artist, Judy Jansen, highlights the entry and dining areas. The home has undergone extensive upgrades, including an 800-square-foot addition, a heated pool and spa, updated landscaping, a newer air conditioning -- all while preserving the original Buff and Hensman design and enhancing it with a more contemporary interior style. First time on market in over 30 years! A rare opportunity to customize this historic home offering endless possibilities.ADDITIONAL FEATURES:Private cul-de-sac road with only 5 houses,Views of Eaton Canyon Golf Course and mountains, Newer paved pool deck, Wood burning fireplaceExtra bonus/storage room, Viking stove/oven in kitchenIndividual laundry room, Stained glass build in 1990 upon sellers special order by renowned artist, Judy Jansen, collaborating with Buff and Hensman in many of the houses they designed, Heated pool and spa (recently re-plastered), Automatic driveway gate, 2 air and heat units-recently replaced, Newer tempered glass in large windows and sliding doors, Security shutters and plantation shutters;
/u.realgeeks.media/jeremysifuentes/header.png)
Additional Information
- Other Buildings
- Storage, Workshop
- Appliances
- 6 Burner Stove, Dishwasher, Refrigerator, Range Hood, Water Heater
- Pool
- Yes
- Pool Description
- Fenced, Heated, In Ground
- Fireplace Description
- Living Room
- Heat
- Forced Air
- Cooling
- Yes
- Cooling Description
- Central Air
- View
- City Lights, Courtyard, Mountain(s)
- Patio
- Stone
- Sewer
- Public Sewer
- Water
- Public
- Interior Features
- Open Floorplan, Storage, Primary Suite, Utility Room, Walk-In Closet(s), Workshop
- Attached Structure
- Detached
Listing courtesy of Listing Agent: Nina Kirkendall (nina@homesbynina.com) from Listing Office: Keller Williams Realty.
Listing sold by Nina Kirkendall from Keller Williams Realty
How much is your home worth?
...get instant property value now!
Mortgage Calculator
Based on information from California Regional Multiple Listing Service, Inc. as of . This information is for your personal, non-commercial use and may not be used for any purpose other than to identify prospective properties you may be interested in purchasing. Display of MLS data is usually deemed reliable but is NOT guaranteed accurate by the MLS. Buyers are responsible for verifying the accuracy of all information and should investigate the data themselves or retain appropriate professionals. Information from sources other than the Listing Agent may have been included in the MLS data. Unless otherwise specified in writing, Broker/Agent has not and will not verify any information obtained from other sources. The Broker/Agent providing the information contained herein may or may not have been the Listing and/or Selling Agent.