Share this with your friends


(562) 376-6792
Century 21 A Better Service
300 S Orange Grove Boulevard Unit 5, Pasadena, CA 91105
- $2,100,000
- 3
- BD
- 3
- BA
- 2,776
- SqFt
- Sold Price
- $2,100,000
- List Price
- $2,200,000
- Closing Date
- Oct 02, 2025
- Status
- CLOSED
- MLS#
- P1-23457
- Year Built
- 1991
- Bedrooms
- 3
- Bathrooms
- 3
- Living Sq. Ft
- 2,776
- Lot Size
- 28,758
- Acres
- 0.66
- Days on Market
- 35
- Property Type
- Condo
- Style
- See Remarks
- Property Sub Type
- Condominium
- Stories
- Two Levels
Property Description
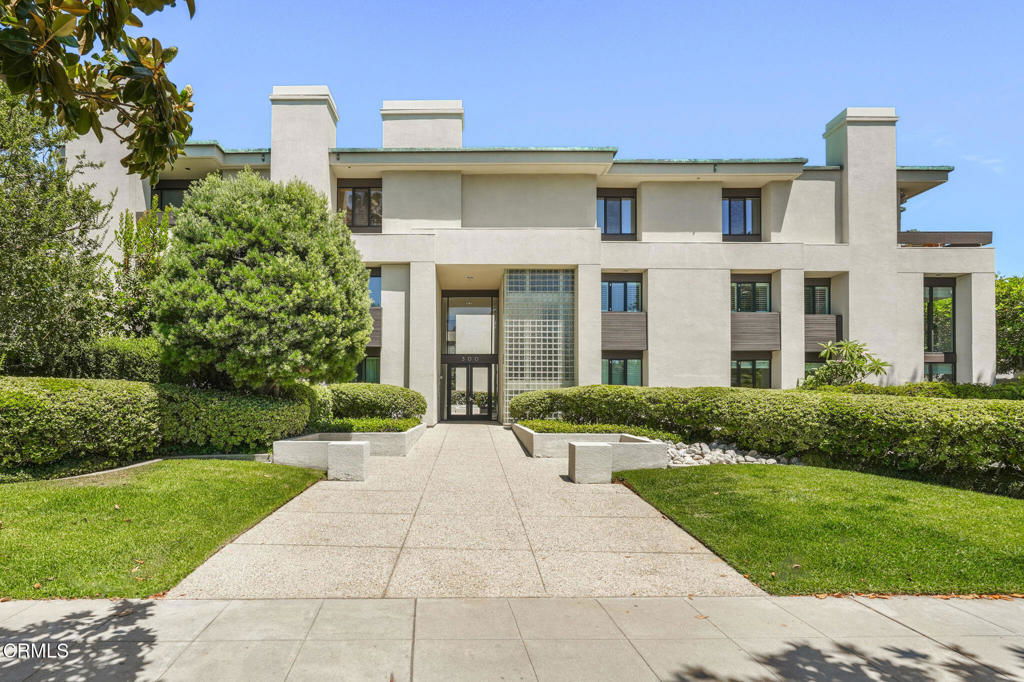
Welcome to your architectural sanctuary on Millionaire's Row. One of just eight homes that comprise the exclusive, Buff & Hensman-inspired Del Grove building, this exquisite condominium pairs brilliant natural light with a crisp, contemporary aesthetic. Secure entry from Orange Grove opens to a tranquil courtyard garden, welcoming you home with a soothing sense of calm. Inside, soaring two-story ceilings and walls of windows elevate both daily living and entertaining in the expansive living room. Slide open the glass doors and invite a cool evening breeze from the lush wraparound patio. You'll savor this incredible amenity, offering two sides of private outdoor spaces for dining, gardening, or simply lounging. Beautifully updated with style and grace, the home's sizable kitchen pairs top-tier appliances with ample cabinetry and peaceful views of the patio through the adjoining dining area. Upstairs, the expansive primary suite offers space to unwind with a good book in the front of the fireplace, squeeze in a Peloton class, or set up the perfect home office. The luxurious ensuite bath features dual vanities and an impressive walk-in closet with custom cabinetry. Two additional bedrooms--one on each floor--are bright and comfortable, with an ensuite upstairs for added convenience. In the secure subterranean garage, find three dedicated parking spaces and private storage for added convenience. With a community pool and spa, prime positioning near Old Town, and unbeatable Rose Parade access, this architectural gem celebrates beauty and invites connection.
/u.realgeeks.media/jeremysifuentes/header.png)
Additional Information
- HOA
- 1757
- Frequency
- Monthly
- Association Amenities
- Insurance, Management, Pool, Pet Restrictions, Storage, Trail(s), Trash
- Other Buildings
- Storage
- Appliances
- Convection Oven, Dishwasher, Gas Cooktop, Microwave, Refrigerator
- Pool
- Yes
- Pool Description
- In Ground, Association
- Fireplace Description
- Living Room, Primary Bedroom
- Heat
- Central, Fireplace(s)
- Cooling
- Yes
- Cooling Description
- Central Air
- View
- Pool
- Patio
- Patio
- Garage Spaces Total
- 3
- Sewer
- Public Sewer
- Water
- Public
- Interior Features
- Breakfast Bar, Built-in Features, Breakfast Area, High Ceilings, Phone System, Recessed Lighting, Storage, Bedroom on Main Level, Entrance Foyer, Primary Suite, Utility Room, Walk-In Closet(s)
- Attached Structure
- Attached
Listing courtesy of Listing Agent: Evangelyn Lin (eva@linrealtygroup.com) from Listing Office: eXp Realty of California, Inc..
Listing sold by Jason Berns from Keller Williams Realty
How much is your home worth?
...get instant property value now!
Mortgage Calculator
Based on information from California Regional Multiple Listing Service, Inc. as of . This information is for your personal, non-commercial use and may not be used for any purpose other than to identify prospective properties you may be interested in purchasing. Display of MLS data is usually deemed reliable but is NOT guaranteed accurate by the MLS. Buyers are responsible for verifying the accuracy of all information and should investigate the data themselves or retain appropriate professionals. Information from sources other than the Listing Agent may have been included in the MLS data. Unless otherwise specified in writing, Broker/Agent has not and will not verify any information obtained from other sources. The Broker/Agent providing the information contained herein may or may not have been the Listing and/or Selling Agent.