980 El Campo Drive, Pasadena, CA 91107
- $4,100,000
- 5
- BD
- 5
- BA
- 4,707
- SqFt
- Sold Price
- $4,100,000
- List Price
- $3,980,000
- Closing Date
- Sep 05, 2025
- Status
- CLOSED
- MLS#
- P1-22777
- Year Built
- 1939
- Bedrooms
- 5
- Bathrooms
- 5
- Living Sq. Ft
- 4,707
- Lot Size
- 20,688
- Acres
- 0.47
- Days on Market
- 64
- Property Type
- Single Family Residential
- Style
- See Remarks
- Property Sub Type
- Single Family Residence
- Stories
- Two Levels
Property Description
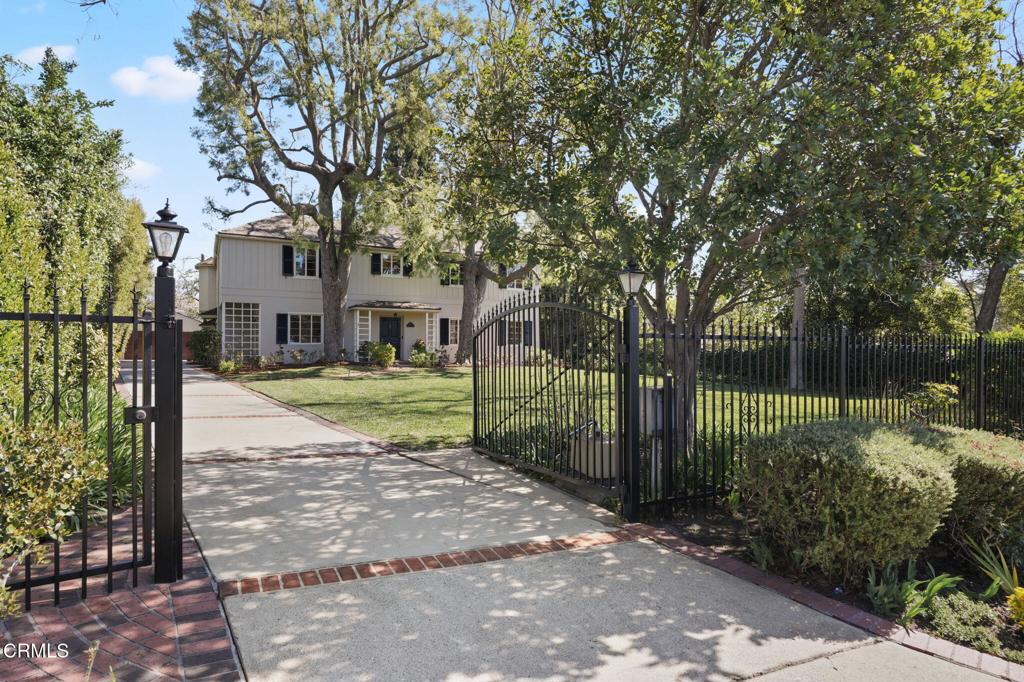
With its gorgeous Monterey Colonial architecture, half-acre of park-like grounds, and access to San Marino's award-winning schools, 980 El Campo Dr has everything you need for your 'happily ever after.' This exceptional home rests on a quiet, picturesque street and begins with a large, gated front lawn ideal for running, playing, and games of catch. Inside, rich mahogany floors and abundant natural light create a warm, inviting ambiance. When entertaining, the formal living room offers an elegant setting for guests and opens to a radiant sunroom complete with a wet bar. As the day's fading light casts a golden glow through its windows, there's no better place to enjoy a nice glass of wine. For casual, day-to-day enjoyment, the expansive chef's kitchen and family room combine to create the heart of the home. Boasting a professional-range, large island with prep sink, and double-oven, you'll savor your time here, whether cooking a holiday feast or a simple pancake brunch. French doors open to the serene, private backyard designed for making unforgettable memories together. Here you'll find wonderful amenities including multiple al fresco dining spaces, a built-in kitchen with grill, and a grassy lawn at the rear. It's easy to imagine relaxing with friends in the 445 sqft pool house as laughter and shouts of 'Marco!' and 'Polo!' echo from the sparkling pool and spa. Or use this space as the perfect accommodations for visiting loved ones. Completing the home, four spacious bedrooms rest upstairs. Two share a Jack & Jill bath while the other two feature en suites. Particularly luxurious, the primary includes a soaring cathedral ceiling, fireplace, romantic Juliet balcony, and a decadent bath with a soaking tub. Truly the complete package, 980 El Campo Drive is the slice of paradise you've been seeking for life's next chapter.
/u.realgeeks.media/jeremysifuentes/header.png)
Additional Information
- Other Buildings
- Guest House Detached, Guest House
- Appliances
- 6 Burner Stove, Barbecue, Double Oven, Dishwasher, Microwave, Refrigerator, Range Hood, Trash Compactor
- Pool
- Yes
- Pool Description
- In Ground
- Fireplace Description
- Family Room, Living Room, Primary Bedroom
- Heat
- Central, Fireplace(s)
- Cooling
- Yes
- Cooling Description
- Central Air
- View
- Pool, Trees/Woods
- Patio
- Open, Patio, Porch, Balcony
- Garage Spaces Total
- 2
- Sewer
- Public Sewer
- Water
- Public
- Interior Features
- Wet Bar, Built-in Features, Balcony, Ceiling Fan(s), Separate/Formal Dining Room, Eat-in Kitchen, Recessed Lighting, Storage, Bar, Bedroom on Main Level, Primary Suite, Walk-In Pantry, Walk-In Closet(s)
- Attached Structure
- Detached
Listing courtesy of Listing Agent: Evangelyn Lin (eva@linrealtygroup.com) from Listing Office: eXp Realty of California, Inc..
Listing sold by PEISHAN HE from Pinnacle Real Estate Group
Mortgage Calculator
Based on information from California Regional Multiple Listing Service, Inc. as of . This information is for your personal, non-commercial use and may not be used for any purpose other than to identify prospective properties you may be interested in purchasing. Display of MLS data is usually deemed reliable but is NOT guaranteed accurate by the MLS. Buyers are responsible for verifying the accuracy of all information and should investigate the data themselves or retain appropriate professionals. Information from sources other than the Listing Agent may have been included in the MLS data. Unless otherwise specified in writing, Broker/Agent has not and will not verify any information obtained from other sources. The Broker/Agent providing the information contained herein may or may not have been the Listing and/or Selling Agent.