Share this with your friends


(562) 376-6792
Century 21 A Better Service
140 Belday Road, Pasadena, CA 91105
- $4,700,000
- 4
- BD
- 5
- BA
- 7,122
- SqFt
- Sold Price
- $4,700,000
- List Price
- $4,995,000
- Closing Date
- Sep 25, 2025
- Status
- CLOSED
- MLS#
- P1-22555
- Year Built
- 1984
- Bedrooms
- 4
- Bathrooms
- 5
- Living Sq. Ft
- 7,122
- Lot Size
- 39,373
- Acres
- 0.90
- Lot Location
- Sprinkler System
- Days on Market
- 41
- Property Type
- Single Family Residential
- Property Sub Type
- Single Family Residence
- Stories
- Two Levels
Property Description
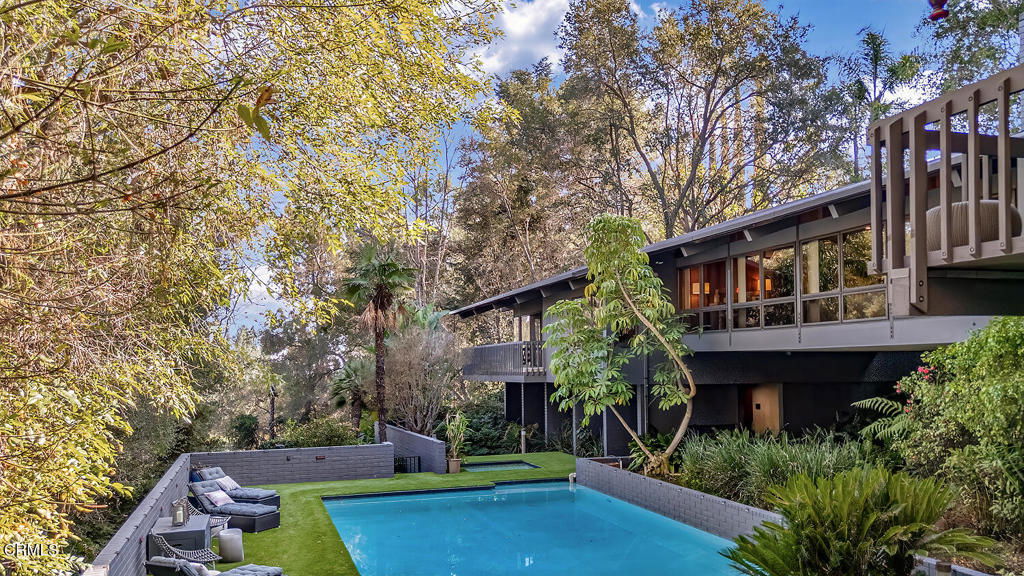
Major Price Reduction - Hurry! Resort-Style Living Golf Course adjacent with views - Fully Furnished Luxury Estate.Bordering the prestigious Annandale Golf Club and surrounded by serene natural beauty, this spectacular post-modern estate embodies luxury resort living--right in the heart of the city.Designed by Dwight James Baum, this 7,122 sq. ft. masterpiece is privately nestled at the end of a cul-de-sac on nearly an acre of manicured grounds. Offered fully furnished and move-in ready, this five-bedroom, five-bathroom estate delivers refined elegance and ultimate comfort.Soaring ceilings, warm natural wood finishes, and expansive walls of glass define the open-concept floor plan, seamlessly blending indoor-outdoor living--ideal for intimate evenings or grand-scale entertaining.A newly constructed chef's kitchen and family room impress with commercial-grade stainless appliances, a striking waterfall island, wet bar, custom cabinetry, and an oversized fireplace. This central gathering space opens to a wrap-around deck with panoramic views of the estate, sparkling pool, and fairways beyond.The primary suite is a private retreat, complete with a secluded viewing deck, spa-inspired bath, steam room, and an oversized custom walk-in closet. An adjacent office or optional fifth bedroom offers flexibility for remote work or guest stays.The lower level delivers a true entertainer's haven, featuring a media lounge with theater-sized screen, billiard area, walk-in wine bar, and two additional bedrooms--all with direct access to the estate's grounds.Outdoors, a private oasis awaits: oversized heated pool and spa, fully equipped gym, dry sauna, pool bath, dressing rooms, professional-grade outdoor sound system, and expansive rolling lawn. A fenced dog run ensures every family member is accommodated.Additional features include a gated driveway, three-car garage, 403 sq. ft. workshop, central vacuum, separate laundry room, spacious loft, 1,000-lb trolley lift, and a state-of-the-art security system with nine exterior cameras.
/u.realgeeks.media/jeremysifuentes/header.png)
Additional Information
- Pool
- Yes
- Pool Description
- In Ground
- Fireplace Description
- Family Room, Living Room
- Heat
- Forced Air
- Cooling
- Yes
- Cooling Description
- Central Air
- View
- Canyon, Golf Course, Trees/Woods
- Patio
- Balcony
- Roof
- Metal
- Garage Spaces Total
- 3
- Sewer
- Public Sewer
- Water
- Public
- Interior Features
- Breakfast Bar, Bedroom on Main Level, Dressing Area, Jack and Jill Bath, Main Level Primary, Primary Suite, Utility Room, Walk-In Pantry, Walk-In Closet(s)
- Attached Structure
- Detached
Listing courtesy of Listing Agent: Rita Whitney (rjwrealestate@icloud.com) from Listing Office: The Agency.
Listing sold by Tricia Loper from Compass
How much is your home worth?
...get instant property value now!
Mortgage Calculator
Based on information from California Regional Multiple Listing Service, Inc. as of . This information is for your personal, non-commercial use and may not be used for any purpose other than to identify prospective properties you may be interested in purchasing. Display of MLS data is usually deemed reliable but is NOT guaranteed accurate by the MLS. Buyers are responsible for verifying the accuracy of all information and should investigate the data themselves or retain appropriate professionals. Information from sources other than the Listing Agent may have been included in the MLS data. Unless otherwise specified in writing, Broker/Agent has not and will not verify any information obtained from other sources. The Broker/Agent providing the information contained herein may or may not have been the Listing and/or Selling Agent.