17 Brigadier, Irvine, CA 92603
- $4,500,000
- 5
- BD
- 4
- BA
- 3,254
- SqFt
- Sold Price
- $4,500,000
- List Price
- $4,700,000
- Closing Date
- Aug 31, 2026
- Status
- CLOSED
- MLS#
- OC26190133
- Year Built
- 1994
- Bedrooms
- 5
- Bathrooms
- 4
- Living Sq. Ft
- 3,254
- Lot Size
- 19,800
- Acres
- 0.45
- Lot Location
- Back Yard, Corner Lot, Cul-De-Sac, Front Yard, Garden, Sprinklers In Rear, Sprinklers In Front, Lawn, Landscaped, Level, Near Park, Rectangular Lot, Sprinklers Timer, Sprinklers Manual, Sprinklers On Side, Sprinkler System, Trees, Yard
- Days on Market
- 1
- Property Type
- Single Family Residential
- Style
- Traditional
- Property Sub Type
- Single Family Residence
- Stories
- Two Levels
- Neighborhood
- Summit Regency (Tsr)
Property Description
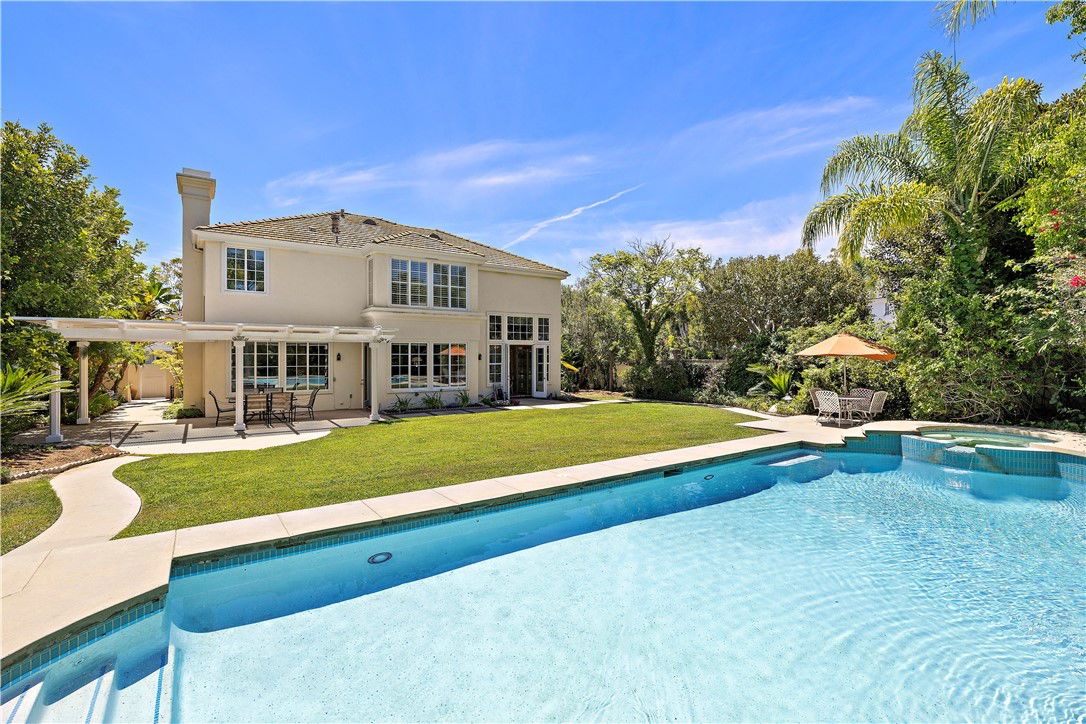
Turtle Rock Summit Estates. Positioned on one of the larger usable homesites in prestigious Turtle Rock Summit Estates, this beautiful private estate offers a rare opportunity to own a legacy property in one of Irvine’s most exclusive and established guard-gated communities. This five-bedroom, three-and-a-half-bath residence spans nearly 20,000 square feet of manicured grounds surrounded by lush, mature landscaping and a flourishing fruit trees with lemons, mandarins, persimmons, avocados, bananas and dates. Thoughtfully designed with a spacious layout, the home features soaring ceilings, expansive floor-to-ceiling windows, and an abundance of natural light throughout the formal living and dining rooms. The main level includes an ensuite bedroom, ideal for guests or multigenerational living, while the primary suite upstairs offers a walk-in closet, dual vanities, and a soaking tub with separate shower. A generous family room flows seamlessly into the kitchen and casual dining area. Outdoors, a private pool and spa anchor the resort-style backyard with ample room to create a personalized retreat. A three-car garage and tranquil cul-de-sac location further elevate this unique offering. Turtle Rock Summit Estates is an ultra-private enclave of just 127 luxury residences, located on a scenic ridgeline with panoramic views and unparalleled Guard Gated security. Residents enjoy proximity to world-class education—including the award-winning University High School—as well as top-tier golf at Pelican Hill, international shopping and dining at Fashion Island and South Coast Plaza, and the pristine beaches of Newport and Laguna. Convenient access to John Wayne Airport and ACI private aviation make this a globally connected destination.
/u.realgeeks.media/jeremysifuentes/header.png)
Additional Information
- HOA
- 730
- Frequency
- Monthly
- Association Amenities
- Management, Pool, Guard, Spa/Hot Tub, Security
- Appliances
- Double Oven, Dishwasher, Disposal, Gas Range, Gas Water Heater, Microwave, Range Hood, Trash Compactor
- Pool
- Yes
- Pool Description
- Community, Heated, In Ground, Private, Association
- Fireplace Description
- Family Room, Living Room, Primary Bedroom
- Heat
- Central
- Cooling
- Yes
- Cooling Description
- Central Air
- View
- Pool, Trees/Woods
- Exterior Construction
- Brick, Stucco
- Patio
- Rear Porch, Covered, Front Porch, Patio
- Roof
- Tile
- Garage Spaces Total
- 3
- Sewer
- Public Sewer
- Water
- Public
- School District
- Irvine Unified
- Interior Features
- Cathedral Ceiling(s), Separate/Formal Dining Room, Eat-in Kitchen, High Ceilings, Unfurnished, Bedroom on Main Level, Primary Suite, Walk-In Closet(s)
- Attached Structure
- Detached
- Number Of Units Total
- 1
Listing courtesy of Listing Agent: Giulietta Wilson (Fox@ExploreHomesOnline.com) from Listing Office: Pacific Sotheby's Int'l Realty.
Listing sold by Lily Yu from Keller Williams Realty Irvine
Mortgage Calculator
Based on information from California Regional Multiple Listing Service, Inc. as of . This information is for your personal, non-commercial use and may not be used for any purpose other than to identify prospective properties you may be interested in purchasing. Display of MLS data is usually deemed reliable but is NOT guaranteed accurate by the MLS. Buyers are responsible for verifying the accuracy of all information and should investigate the data themselves or retain appropriate professionals. Information from sources other than the Listing Agent may have been included in the MLS data. Unless otherwise specified in writing, Broker/Agent has not and will not verify any information obtained from other sources. The Broker/Agent providing the information contained herein may or may not have been the Listing and/or Selling Agent.