29 Marseille, Lake Forest, CA 92610
- $1,280,000
- 4
- BD
- 3
- BA
- 1,977
- SqFt




- List Price
- $1,280,000
- Status
- ACTIVE
- MLS#
- OC26167288
- Year Built
- 1996
- Bedrooms
- 4
- Bathrooms
- 3
- Living Sq. Ft
- 1,977
- Lot Size
- 4,750
- Acres
- 0.11
- Lot Location
- 0-1 Unit/Acre, Back Yard, Front Yard
- Days on Market
- 1
- Property Type
- Single Family Residential
- Style
- Mediterranean
- Property Sub Type
- Single Family Residence
- Stories
- Two Levels
- Neighborhood
- Lyon Hills (Flyh)
Property Description
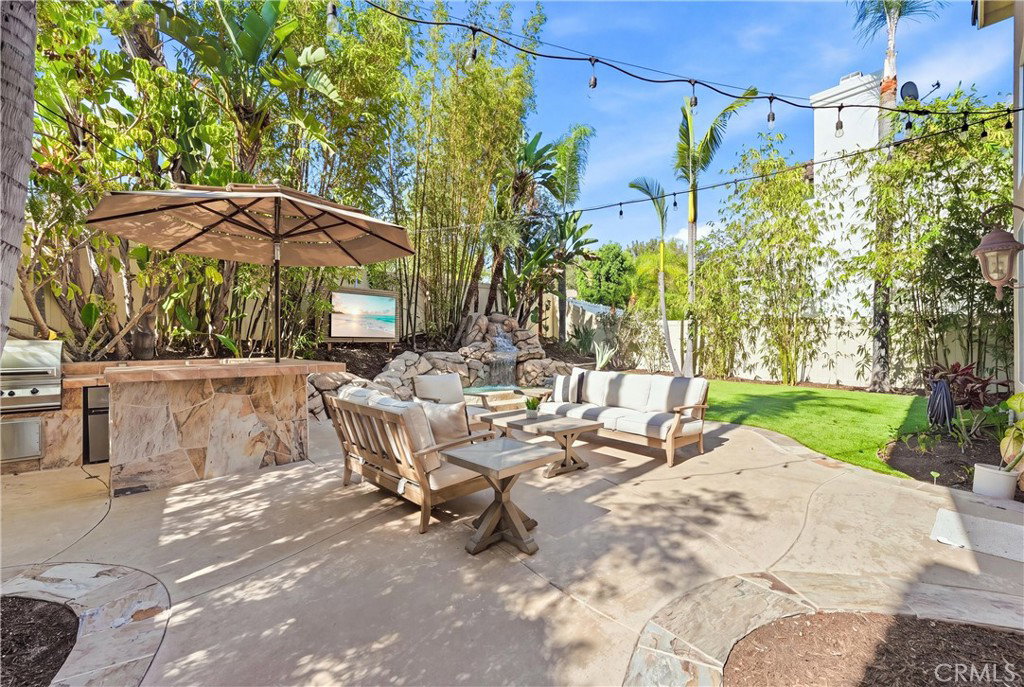
Welcome to this beautifully maintained, move-in ready two-story home nestled on a quiet cul-de-sac in the highly desirable community of Foothill Ranch. This inviting residence features 4 spacious bedrooms and 2 bathrooms, with all bedrooms conveniently located upstairs for added privacy. From the moment you arrive, you'll appreciate the home's outstanding curb appeal and pride of ownership. The light-filled floor plan offers comfortable living spaces ideal for everyday living and entertaining. Step outside to a private backyard retreat featuring a relaxing rock spa, built-in barbecue grill, and a spacious patio—perfect for outdoor dining, weekend gatherings, or simply unwinding at the end of the day. Additional highlights include a 3-car garage, move-in ready condition, and an excellent location close to award-winning schools, neighborhood parks, shopping, dining, hiking and biking trails, and convenient access to the 241 Toll Road. Don't miss this exceptional opportunity to own a beautiful home in one of Orange County's most sought-after communities!
/u.realgeeks.media/jeremysifuentes/header.png)
Additional Information
- HOA
- 118
- Frequency
- Monthly
- Association Amenities
- Clubhouse, Sport Court, Fire Pit, Meeting Room, Meeting/Banquet/Party Room, Outdoor Cooking Area, Barbecue, Picnic Area, Paddle Tennis, Playground, Pool, Spa/Hot Tub, Tennis Court(s), Trail(s)
- Appliances
- Dishwasher, Microwave
- Pool Description
- Community, Association
- Fireplace Description
- Family Room
- Heat
- Central
- Cooling
- Yes
- Cooling Description
- Central Air
- View
- None
- Exterior Construction
- Concrete, Stucco
- Roof
- Concrete
- Garage Spaces Total
- 3
- Sewer
- Sewer Tap Paid
- Water
- Public
- School District
- Saddleback Valley Unified
- Elementary School
- Foothill
- Middle School
- Rancho Santa Margarita
- High School
- Trabuco Hills
- Interior Features
- Cathedral Ceiling(s), Separate/Formal Dining Room, Eat-in Kitchen, Tile Counters, All Bedrooms Up
- Attached Structure
- Detached
- Number Of Units Total
- 1
Listing courtesy of Listing Agent: Tony Faulkner (tony.faulkner@homesmartegr.com) from Listing Office: HomeSmart, Evergreen Realty.
Mortgage Calculator
Based on information from California Regional Multiple Listing Service, Inc. as of . This information is for your personal, non-commercial use and may not be used for any purpose other than to identify prospective properties you may be interested in purchasing. Display of MLS data is usually deemed reliable but is NOT guaranteed accurate by the MLS. Buyers are responsible for verifying the accuracy of all information and should investigate the data themselves or retain appropriate professionals. Information from sources other than the Listing Agent may have been included in the MLS data. Unless otherwise specified in writing, Broker/Agent has not and will not verify any information obtained from other sources. The Broker/Agent providing the information contained herein may or may not have been the Listing and/or Selling Agent.