85 Kestrel, Irvine, CA 92618
- $1,298,000
- 3
- BD
- 3
- BA
- 1,584
- SqFt






- List Price
- $1,298,000
- Status
- ACTIVE
- MLS#
- OC26126374
- Year Built
- 2015
- Bedrooms
- 3
- Bathrooms
- 3
- Living Sq. Ft
- 1,584
- Lot Size
- 24,776
- Acres
- 0.57
- Lot Location
- Corner Lot, Landscaped
- Days on Market
- 51
- Property Type
- Condo
- Property Sub Type
- Condominium
- Stories
- Two Levels
Property Description
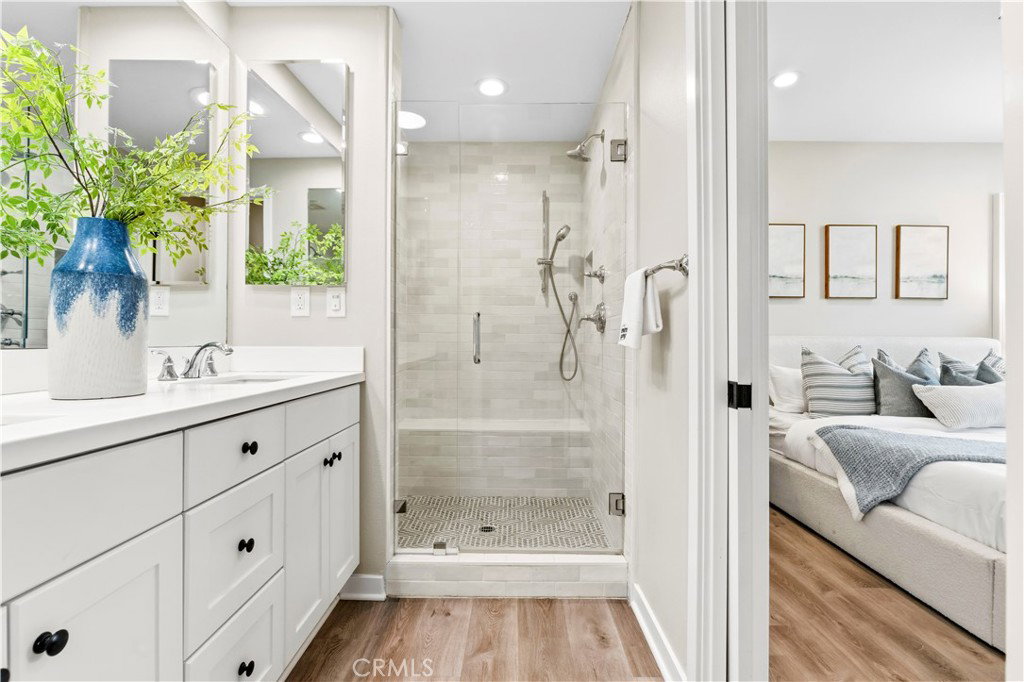
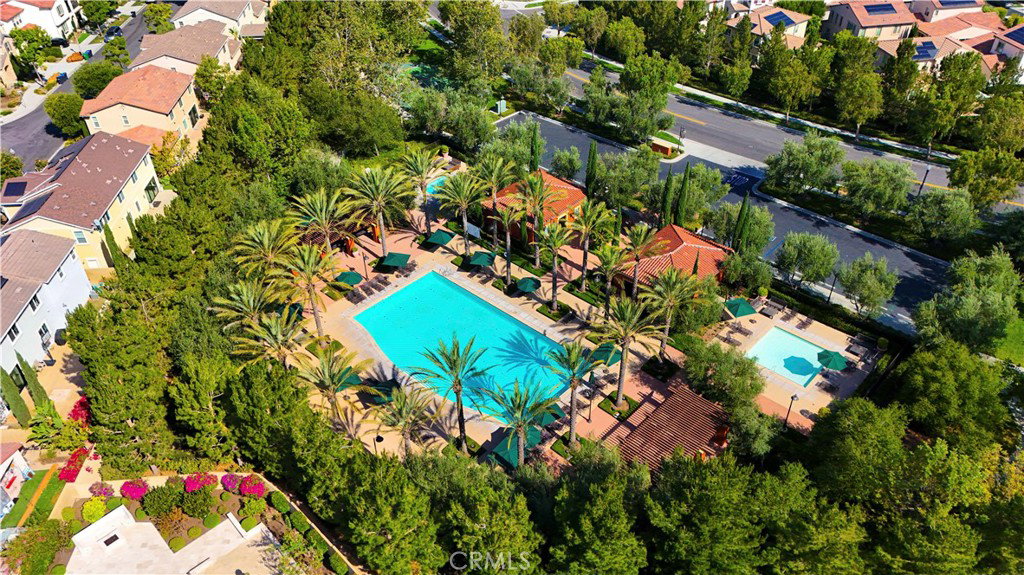
Experience sophisticated Irvine living in this immaculate, move-in ready detached home nestled in the highly sought-after Portola Springs community. Built in 2015, this beautifully maintained residence is flooded with abundant natural light throughout and offers an exceptionally functional layout featuring 3 bedrooms, 2.5 bathrooms, plus a versatile upstairs loft. Enjoy ultimate peace and quiet with superior privacy. Designed for maximum utility and seamless everyday living, the open-concept main level features an expansive great room that flows effortlessly into a chef-inspired island kitchen with quartz countertops, stainless steel appliances, a spacious walk-in pantry, and crisp white shaker cabinetry—perfect for both relaxing and entertaining. Upstairs, the bright and flexible loft space provides the perfect multi-functional area for a home office, teen study zone, or media lounge, while thoughtfully separating the private primary suite from two secondary bedrooms connected by a shared full bathroom. The spacious primary retreat features a beautifully upgraded en-suite bath with a custom-tiled walk-in shower and frameless glass enclosure. Additional highlights include elegant plantation shutters and an upgraded epoxy-finished garage with built-in storage, reflecting true pride of ownership. The private backyard is notably oversized, extending your functional living space outdoors with no rear neighbors—perfect for entertaining, relaxing, or creating your own outdoor retreat. Ideally located within walking distance to resort-style community amenities including pools, parks, playgrounds, and sports courts, and served by award-winning Portola High School. Enjoy convenient access to premier shopping, dining, hiking trails, and major freeways. This exceptional home offers the perfect balance of comfort, convenience, and lifestyle in one of Irvine’s most desirable neighborhoods.
/u.realgeeks.media/jeremysifuentes/header.png)
Additional Information
- HOA
- 190
- Frequency
- Monthly
- Second HOA
- $146
- Association Amenities
- Dog Park, Outdoor Cooking Area, Barbecue, Picnic Area, Playground, Pool, Spa/Hot Tub
- Appliances
- Built-In Range, Dishwasher, Gas Water Heater, Microwave, Refrigerator, Water Softener
- Pool Description
- Community, Association
- Heat
- Central
- Cooling
- Yes
- Cooling Description
- Central Air
- View
- None
- Garage Spaces Total
- 2
- Sewer
- Public Sewer
- Water
- Public
- School District
- Irvine Unified
- Elementary School
- Portola
- Middle School
- Jeffery Trail
- High School
- Portola
- Interior Features
- Breakfast Bar, Open Floorplan, Pantry, Jack and Jill Bath, Loft
- Attached Structure
- Detached
- Number Of Units Total
- 100
Listing courtesy of Listing Agent: Vivian Huang (vvvivianhuang@gmail.com) from Listing Office: Real Broker.
Mortgage Calculator
Based on information from California Regional Multiple Listing Service, Inc. as of . This information is for your personal, non-commercial use and may not be used for any purpose other than to identify prospective properties you may be interested in purchasing. Display of MLS data is usually deemed reliable but is NOT guaranteed accurate by the MLS. Buyers are responsible for verifying the accuracy of all information and should investigate the data themselves or retain appropriate professionals. Information from sources other than the Listing Agent may have been included in the MLS data. Unless otherwise specified in writing, Broker/Agent has not and will not verify any information obtained from other sources. The Broker/Agent providing the information contained herein may or may not have been the Listing and/or Selling Agent.