Share this with your friends


(562) 376-6792
Century 21 A Better Service
7342 Foster Bridge Boulevard, Downey, CA 90240
- $816,515
- 3
- BD
- 3
- BA
- 1,496
- SqFt
- Sold Price
- $816,515
- List Price
- $799,990
- Closing Date
- May 29, 2026
- Status
- CLOSED
- MLS#
- OC26071841
- Year Built
- 2026
- Bedrooms
- 3
- Bathrooms
- 3
- Living Sq. Ft
- 1,496
- Days on Market
- 20
- Property Type
- Townhome
- Property Sub Type
- Townhouse
- Stories
- Three Or More Levels
Property Description
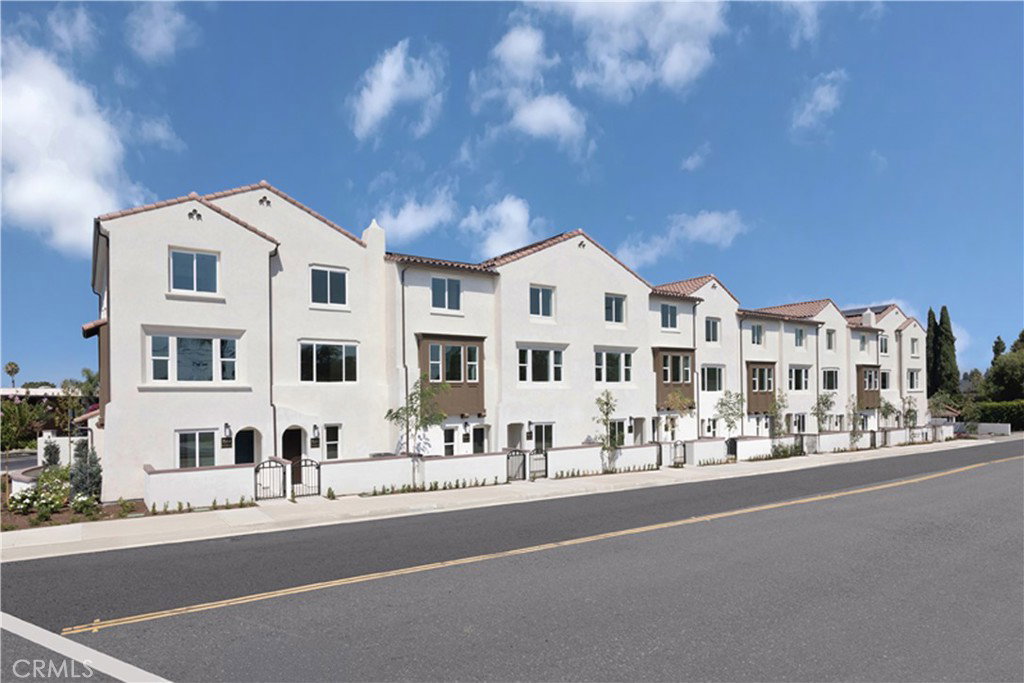
Welcome to Tesoro Walk, an exclusive gated community in the heart of Downey, featuring 33 beautifully crafted townhomes. This exceptional residence is the model home, showcasing professionally curated, designer-selected upgrades throughout—offering a truly elevated and turnkey living experience. The popular “Ruby” floorplan welcomes you with a private, enclosed patio that leads to your front door, creating a warm and inviting entry. Inside, the first level features a spacious foyer and convenient coat closet, along with direct access to your two-car garage. The second floor serves as the main living level and is designed for both everyday living and entertaining. Enjoy a stunning open-concept layout with a spacious kitchen featuring a large eat-in island, upgraded finishes, and seamless flow into the bright and airy living room. This level also includes a full bedroom and full bath—perfect for guests, multigenerational living, or a home office. Upstairs, the third level offers a thoughtfully designed layout with a convenient laundry room, a luxurious primary suite complete with a walk-in closet, and a secondary bedroom featuring its own private en-suite bath and walk-in closet. As the model home, this residence is filled with high-end designer touches and premium upgrades throughout, delivering style, comfort, and sophistication at every turn. Don’t miss this rare opportunity to own a beautifully appointed showcase home in one of Downey’s most desirable new communities!
/u.realgeeks.media/jeremysifuentes/header.png)
Additional Information
- HOA
- 345
- Frequency
- Monthly
- Association Amenities
- Controlled Access, Maintenance Grounds, Insurance, Pets Allowed
- Pool Description
- None
- Cooling
- Yes
- Cooling Description
- Central Air, ENERGY STAR Qualified Equipment, High Efficiency
- View
- None
- Garage Spaces Total
- 2
- Sewer
- Public Sewer
- Water
- Public
- School District
- Downey Unified
- Interior Features
- Primary Suite, Walk-In Closet(s)
- Attached Structure
- Attached
- Number Of Units Total
- 1
Listing courtesy of Listing Agent: Brian Taylor (btaylor@theolsonco.com) from Listing Office: In Town Living, Inc..
Listing sold by Vanessa Scott from The Associates Realty Group
Mortgage Calculator
Based on information from California Regional Multiple Listing Service, Inc. as of . This information is for your personal, non-commercial use and may not be used for any purpose other than to identify prospective properties you may be interested in purchasing. Display of MLS data is usually deemed reliable but is NOT guaranteed accurate by the MLS. Buyers are responsible for verifying the accuracy of all information and should investigate the data themselves or retain appropriate professionals. Information from sources other than the Listing Agent may have been included in the MLS data. Unless otherwise specified in writing, Broker/Agent has not and will not verify any information obtained from other sources. The Broker/Agent providing the information contained herein may or may not have been the Listing and/or Selling Agent.