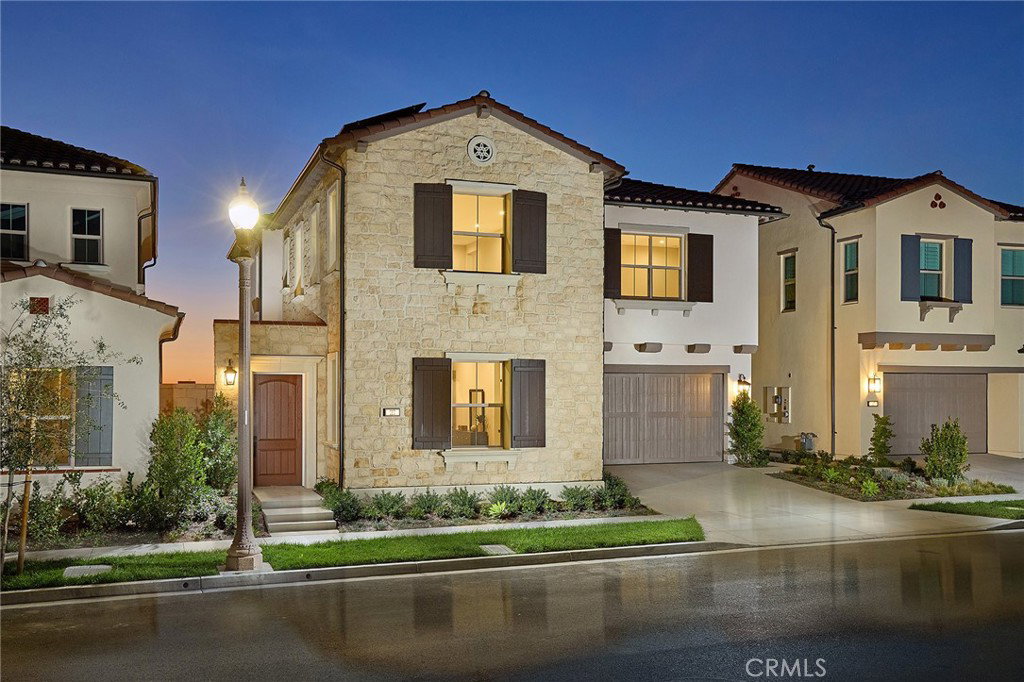
113 Oakstone, Irvine, CA 92618
- $3,125,000
- 4
- BD
- 5
- BA
- 3,220
- SqFt
- Sold Price
- $3,125,000
- List Price
- $3,629,990
- Closing Date
- Jun 26, 2026
- Status
- CLOSED
- MLS#
- OC26044082
- Year Built
- 2025
- Bedrooms
- 4
- Bathrooms
- 5
- Living Sq. Ft
- 3,220
- Lot Size
- 3,825
- Acres
- 0.09
- Lot Location
- Front Yard, Level, Yard
- Days on Market
- 62
- Property Type
- Single Family Residential
- Style
- Mediterranean
- Property Sub Type
- Single Family Residence
- Stories
- Two Levels
- Neighborhood
- Olivewood
Property Description
Move-In Ready Corner Home at Olivewood in Portola Springs! This brand-new residence sits on a desirable corner lot in one of Irvine’s most coveted and elevated neighborhoods, offering abundant natural light and modern luxury throughout. Plan 3 showcases a spacious, open-concept design featuring a gourmet kitchen with prep kitchen, a versatile downstairs bedroom/office, and an expansive bonus room for flexible living. Panoramic sliding doors create seamless indoor-outdoor flow to the backyard—perfect for entertaining and al fresco dining. Every detail reflects designer-selected finishes and exceptional craftsmanship. With walking-distance access to Loma Ridge Elementary, scenic trails, and over 15 resort-style parks with pools, playgrounds, and more, Olivewood offers the perfect balance of convenience and lifestyle. Builder Incentives available. Don’t miss your chance to own this brand-new, move-in ready home in one of Irvine’s most desirable communities.
/u.realgeeks.media/jeremysifuentes/header.png)
Additional Information
- HOA
- 190
- Frequency
- Monthly
- Association Amenities
- Clubhouse, Sport Court, Maintenance Grounds, Management, Outdoor Cooking Area, Barbecue, Picnic Area, Playground, Pickleball, Pool, Spa/Hot Tub
- Appliances
- Dishwasher, Free-Standing Range, Disposal, Microwave, Refrigerator
- Pool Description
- Community, Association
- Cooling
- Yes
- Cooling Description
- Central Air
- View
- None
- Garage Spaces Total
- 2
- Sewer
- Public Sewer
- Water
- Public
- School District
- Irvine Unified
- Interior Features
- Separate/Formal Dining Room, Eat-in Kitchen, Open Floorplan, Pantry, Stone Counters, Bedroom on Main Level, Loft, Walk-In Pantry, Walk-In Closet(s)
- Attached Structure
- Detached
- Number Of Units Total
- 100
Listing courtesy of Listing Agent: Melanie Earl (uniquemelanie@gmail.com) from Listing Office: The New Home Company.
Listing sold by Pamela Bullard from eXp Realty of Greater Los Angeles, Inc.
Mortgage Calculator
Based on information from California Regional Multiple Listing Service, Inc. as of . This information is for your personal, non-commercial use and may not be used for any purpose other than to identify prospective properties you may be interested in purchasing. Display of MLS data is usually deemed reliable but is NOT guaranteed accurate by the MLS. Buyers are responsible for verifying the accuracy of all information and should investigate the data themselves or retain appropriate professionals. Information from sources other than the Listing Agent may have been included in the MLS data. Unless otherwise specified in writing, Broker/Agent has not and will not verify any information obtained from other sources. The Broker/Agent providing the information contained herein may or may not have been the Listing and/or Selling Agent.