19365 Woodlands Drive, Huntington Beach, CA 92648
- $3,150,000
- 4
- BD
- 4
- BA
- 4,000
- SqFt
- Sold Price
- $3,150,000
- List Price
- $3,250,000
- Closing Date
- Nov 21, 2025
- Status
- CLOSED
- MLS#
- OC25239384
- Year Built
- 1987
- Bedrooms
- 4
- Bathrooms
- 4
- Living Sq. Ft
- 4,000
- Lot Size
- 7,000
- Acres
- 0.16
- Lot Location
- Drip Irrigation/Bubblers, Sprinkler System
- Days on Market
- 9
- Property Type
- Single Family Residential
- Style
- Traditional
- Property Sub Type
- Single Family Residence
- Stories
- Two Levels
- Neighborhood
- Seacliff Estates I (Hsg1)
Property Description
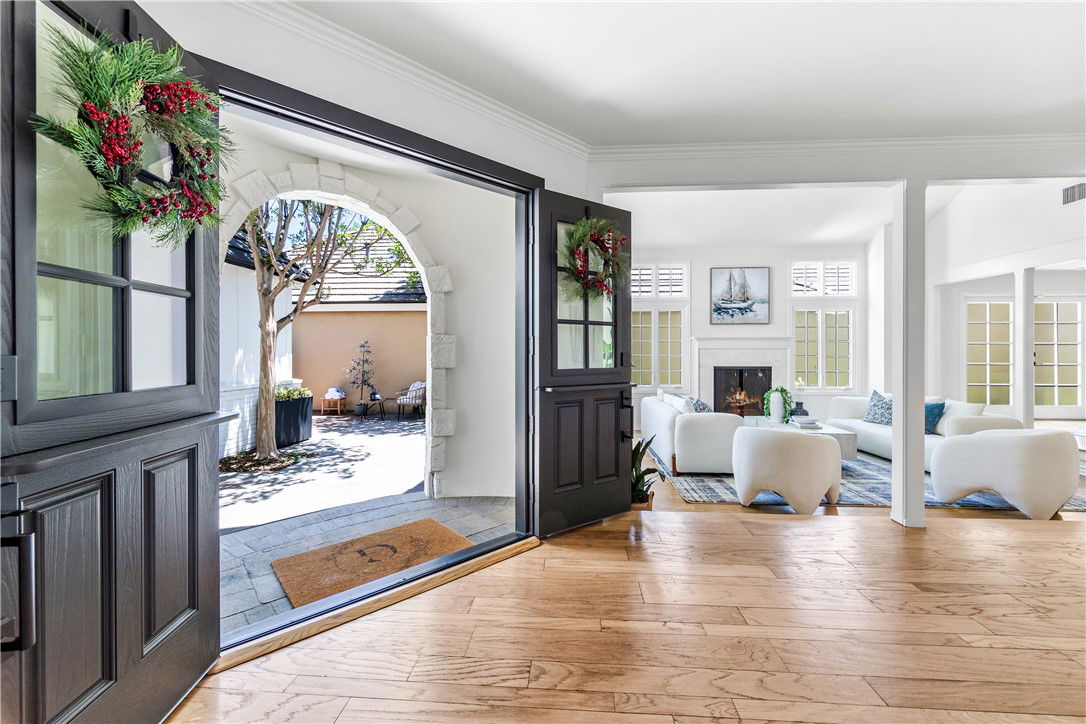
Welcome to the crown jewel of Seacliff on the Greens—a rare estate that redefines coastal luxury just one block from the crashing waves of the Pacific. Set behind the gates of this exclusive, guard-gated community, this residence offers an extraordinary blend of serenity, sophistication, and seaside splendor. Spanning an impressive 4,000 square feet, every inch of this home is designed to impress. Sunlight pours through expansive windows, highlighting soaring vaulted ceilings, wide-plank wood floors, and clean, modern lines that exude effortless elegance. Whether hosting a formal dinner party or lounging with a glass of wine, the layout delivers seamless flow and undeniable style. The main floor stuns with a formal living and dining room, a chic den with full bath, spacious family room, powder room, and a laundry room that makes chores feel luxe. But the showstopper? The gourmet kitchen where coastal cabinetry, a quartz-topped island, and top-of-the-line stainless steel appliances turn every meal into a celebration. Upstairs, retreat to the lavish primary suite, your private sanctuary with dual custom closets (featuring sleek glass-front cabinetry) and a newly reimagined spa-inspired bathroom complete with soaking tub, separate shower, and dual vanities. Two additional bedrooms and an oversized media room (or optional 4th bedroom) offer space to spread out in style. Outside, paradise awaits. The backyard has been completely reimagined for luxurious entertaining with striking hardscapes, a built-in BBQ with concrete countertops, multiple lounge zones, and even a Life Barrel Ergo Elegance Series 4-person sauna (Model EE6G) for beach-day recovery or post-workout indulgence. Don’t forget the outdoor shower because salty hair and sandy feet are part of the dream.
/u.realgeeks.media/jeremysifuentes/header.png)
Additional Information
- HOA
- 391
- Frequency
- Monthly
- Association Amenities
- Guard
- Other Buildings
- Sauna Private
- Appliances
- Gas Cooktop, Disposal
- Pool Description
- None
- Fireplace Description
- Living Room, Primary Bedroom
- Heat
- Central
- Cooling
- Yes
- Cooling Description
- Central Air, Dual
- View
- None
- Exterior Construction
- Brick, Stucco
- Patio
- Patio
- Garage Spaces Total
- 3
- Sewer
- Public Sewer
- Water
- Public
- School District
- Huntington Beach Union High
- Interior Features
- Beamed Ceilings, Balcony, Breakfast Area, Block Walls, Separate/Formal Dining Room, Bar
- Attached Structure
- Detached
- Number Of Units Total
- 1
Listing courtesy of Listing Agent: Sandy Kocsis (sandykocsis@gmail.com) from Listing Office: Seven Gables Real Estate.
Listing sold by Erin Robles from Coldwell Banker Realty
Mortgage Calculator
Based on information from California Regional Multiple Listing Service, Inc. as of . This information is for your personal, non-commercial use and may not be used for any purpose other than to identify prospective properties you may be interested in purchasing. Display of MLS data is usually deemed reliable but is NOT guaranteed accurate by the MLS. Buyers are responsible for verifying the accuracy of all information and should investigate the data themselves or retain appropriate professionals. Information from sources other than the Listing Agent may have been included in the MLS data. Unless otherwise specified in writing, Broker/Agent has not and will not verify any information obtained from other sources. The Broker/Agent providing the information contained herein may or may not have been the Listing and/or Selling Agent.