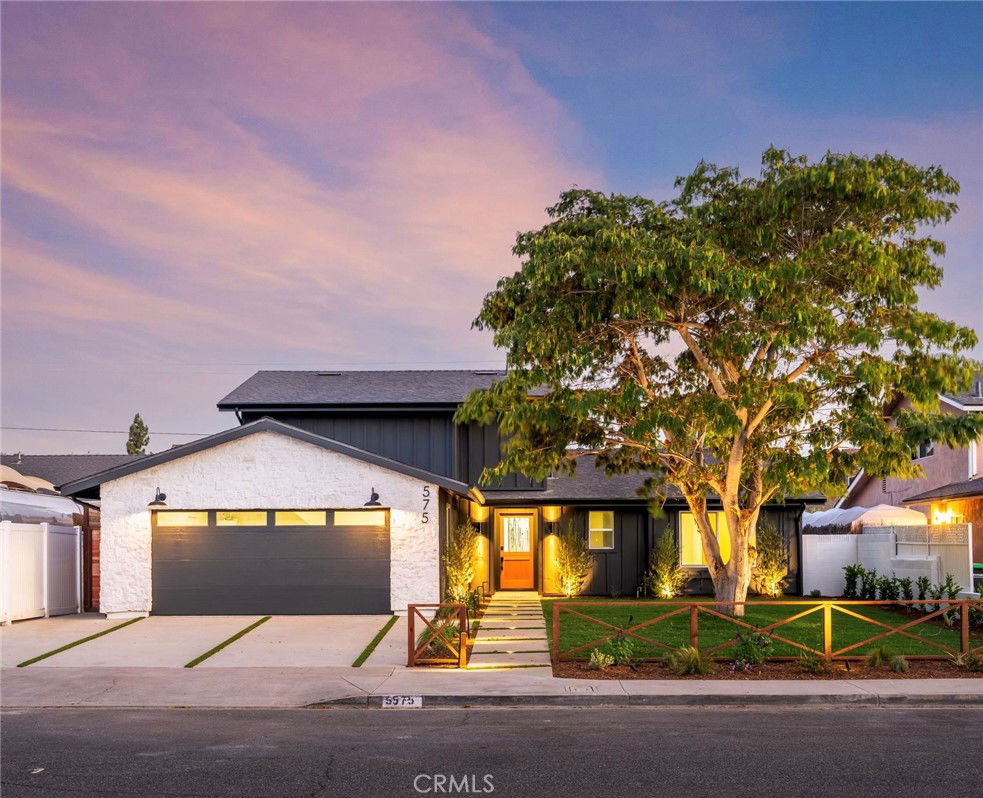
575 Traverse Drive, Costa Mesa, CA 92626
- $1,850,000
- 4
- BD
- 3
- BA
- 1,801
- SqFt
- Sold Price
- $1,850,000
- List Price
- $1,695,000
- Closing Date
- Oct 08, 2025
- Status
- CLOSED
- MLS#
- OC25191022
- Year Built
- 1965
- Bedrooms
- 4
- Bathrooms
- 3
- Living Sq. Ft
- 1,801
- Lot Size
- 6,120
- Acres
- 0.14
- Lot Location
- Back Yard, Drip Irrigation/Bubblers, Front Yard, Lawn, Landscaped, Sprinkler System
- Days on Market
- 16
- Property Type
- Single Family Residential
- Property Sub Type
- Single Family Residence
- Stories
- Two Levels
Property Description
Welcome to 575 Traverse Drive - a fully reimagined 4-bedroom, 3-bathroom showpiece located in the coveted Del Mesa community. Set on a 6,120 sqft lot and professionally designed by an HGTV contractor, this 1,801 sqft home offers a rare blend of thoughtful craftsmanship, high-end designer finishes, and peace-of-mind performance wrapped into one turn-key package. No detail was overlooked in this down-to-the-studs renovation. The stunning chef’s kitchen features brand-new stainless steel KitchenAid appliances and a massive oversized peninsula wrapped in a honed Calacatta slab, with a matching custom-wrapped hood overhead. The same dramatic stone continues across the surrounding countertops, creating a refined and cohesive look that anchors the entire space. The open-concept layout enhances daily living and entertaining—flowing effortlessly from the kitchen to living room, where your sliding glass door opens to your freshly landscaped backyard, offering seamless indoor/outdoor living year-round. The home’s floor plan is as functional as it is beautiful, with four spacious bedrooms, three luxuriously remodeled bathrooms, and elevated finishes throughout. Whether you’re hosting guests or enjoying a quiet evening at home, every corner exudes comfort and intention. Located in the heart of Costa Mesa, you’re just minutes from major freeways, local parks, top-rated schools, and iconic destinations like South Coast Plaza—offering the perfect balance between lifestyle and major convenience. And for added peace of mind, this home includes a one-year comprehensive builder warranty, allowing the future owner to move in with total and complete confidence. Luxury, location, and peace of mind—opportunities like this are rare and fleeting. Make sure to schedule your private tour before it’s too late and secure your dream home today.
/u.realgeeks.media/jeremysifuentes/header.png)
Additional Information
- Appliances
- 6 Burner Stove, Built-In Range, Dishwasher, Disposal, Microwave, Refrigerator, Range Hood, Water Heater
- Pool Description
- None
- Fireplace Description
- Electric, Living Room
- Heat
- Central
- Cooling
- Yes
- Cooling Description
- Central Air
- View
- None
- Garage Spaces Total
- 2
- Sewer
- Public Sewer
- Water
- Public
- School District
- Newport Mesa Unified
- Interior Features
- Ceiling Fan(s), Open Floorplan, Recessed Lighting, Bedroom on Main Level, Multiple Primary Suites, Primary Suite
- Attached Structure
- Detached
- Number Of Units Total
- 1
Listing courtesy of Listing Agent: Garrett Gahn (garrett@kasere.com) from Listing Office: Kase Real Estate.
Listing sold by Shauna McCoy from Coldwell Banker Realty
Mortgage Calculator
Based on information from California Regional Multiple Listing Service, Inc. as of . This information is for your personal, non-commercial use and may not be used for any purpose other than to identify prospective properties you may be interested in purchasing. Display of MLS data is usually deemed reliable but is NOT guaranteed accurate by the MLS. Buyers are responsible for verifying the accuracy of all information and should investigate the data themselves or retain appropriate professionals. Information from sources other than the Listing Agent may have been included in the MLS data. Unless otherwise specified in writing, Broker/Agent has not and will not verify any information obtained from other sources. The Broker/Agent providing the information contained herein may or may not have been the Listing and/or Selling Agent.