4241 Waimea Drive, Huntington Beach, CA 92649
- $940,000
- 3
- BD
- 2
- BA
- 1,540
- SqFt
- Sold Price
- $940,000
- List Price
- $950,000
- Closing Date
- Oct 10, 2025
- Status
- CLOSED
- MLS#
- OC25190673
- Year Built
- 2023
- Bedrooms
- 3
- Bathrooms
- 2
- Living Sq. Ft
- 1,540
- Lot Size
- 3,640
- Acres
- 0.08
- Lot Location
- 0-1 Unit/Acre, Close to Clubhouse, Drip Irrigation/Bubblers, Sprinklers In Front, Landscaped, Rectangular Lot
- Days on Market
- 49
- Property Type
- Condo
- Property Sub Type
- Condominium
- Stories
- One Level
- Neighborhood
- Harbour Village (Hrvi)
Property Description
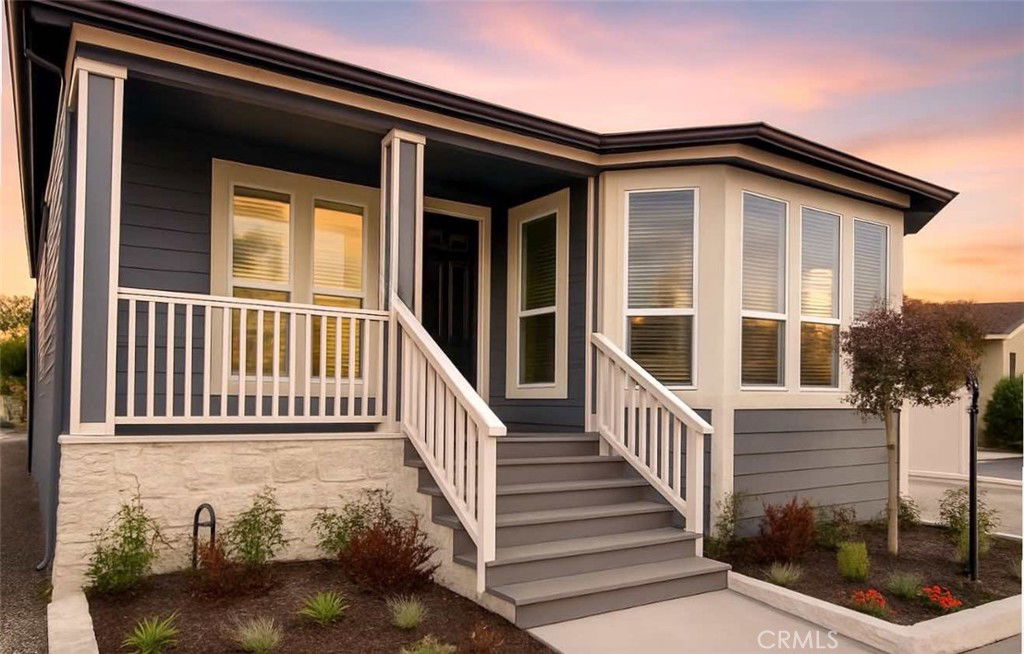
Welcome to Huntington Harbour Village, a vibrant 55+ land-owned community where residents enjoy the benefits of condominium ownership with no space rent. Just minutes from the sand and surf, this beautifully appointed, move-in-ready home offers the perfect blend of comfort, style, and convenience. Inside, you’ll find 3 bedrooms and 2 bathrooms in a light-filled, open-concept design. Soaring 9-foot ceilings and abundant windows create a bright, airy atmosphere, while ocean breezes and central A/C provide year-round comfort. The modern kitchen boasts solid-surface counters, gas range, microwave, dishwasher, and refrigerator- ideal for both everyday living and entertaining. Situated directly across from the clubhouse, you’ll enjoy access to resort-style amenities, including a remodeled clubhouse with catering kitchen, heated pool, spa, saunas, fitness room, game/card lounge, putting green, BBQ area, and RV storage rental. All this, just minutes from Huntington Harbour, Bolsa Chica trails, shopping, dining, and paddle boarding.
/u.realgeeks.media/jeremysifuentes/header.png)
Additional Information
- HOA
- 285
- Frequency
- Monthly
- Association Amenities
- Billiard Room, Clubhouse, Fitness Center, Fire Pit, Game Room, Management, Outdoor Cooking Area, Barbecue, Pool, Pet Restrictions, Sauna, Spa/Hot Tub, Trash, Utilities, Water
- Appliances
- Dishwasher, Electric Oven, Gas Range, Refrigerator, Range Hood, Tankless Water Heater
- Pool Description
- Community, Heated, In Ground, Association
- Fireplace Description
- Electric, Great Room
- Heat
- Forced Air
- Cooling
- Yes
- Cooling Description
- Central Air
- View
- None
- Exterior Construction
- Blown-In Insulation, Block, HardiPlank Type, Lap Siding
- Patio
- Concrete, Front Porch
- Roof
- Composition
- Garage Spaces Total
- 1
- Sewer
- Public Sewer
- Water
- Public
- School District
- Huntington Beach Union High
- High School
- Marina
- Interior Features
- Tray Ceiling(s), Eat-in Kitchen, Multiple Staircases, Open Floorplan, All Bedrooms Down, Utility Room, Walk-In Closet(s)
- Attached Structure
- Detached
- Number Of Units Total
- 1
Listing courtesy of Listing Agent: Ann Messenger (AnnMHomes@gmail.com) from Listing Office: Compass.
Listing sold by Diana Perna from PK Real Estate & Investments
Mortgage Calculator
Based on information from California Regional Multiple Listing Service, Inc. as of . This information is for your personal, non-commercial use and may not be used for any purpose other than to identify prospective properties you may be interested in purchasing. Display of MLS data is usually deemed reliable but is NOT guaranteed accurate by the MLS. Buyers are responsible for verifying the accuracy of all information and should investigate the data themselves or retain appropriate professionals. Information from sources other than the Listing Agent may have been included in the MLS data. Unless otherwise specified in writing, Broker/Agent has not and will not verify any information obtained from other sources. The Broker/Agent providing the information contained herein may or may not have been the Listing and/or Selling Agent.