Share this with your friends


(562) 376-6792
Century 21 A Better Service
281 Santo Tomas Avenue, Costa Mesa, CA 92627
- $3,370,000
- 4
- BD
- 5
- BA
- 3,059
- SqFt
- Sold Price
- $3,370,000
- List Price
- $3,499,000
- Closing Date
- Nov 05, 2025
- Status
- CLOSED
- MLS#
- OC25190617
- Year Built
- 1955
- Bedrooms
- 4
- Bathrooms
- 5
- Living Sq. Ft
- 3,059
- Lot Size
- 6,750
- Acres
- 0.16
- Lot Location
- 0-1 Unit/Acre
- Days on Market
- 28
- Property Type
- Single Family Residential
- Property Sub Type
- Single Family Residence
- Stories
- Two Levels
- Neighborhood
- Other
Property Description
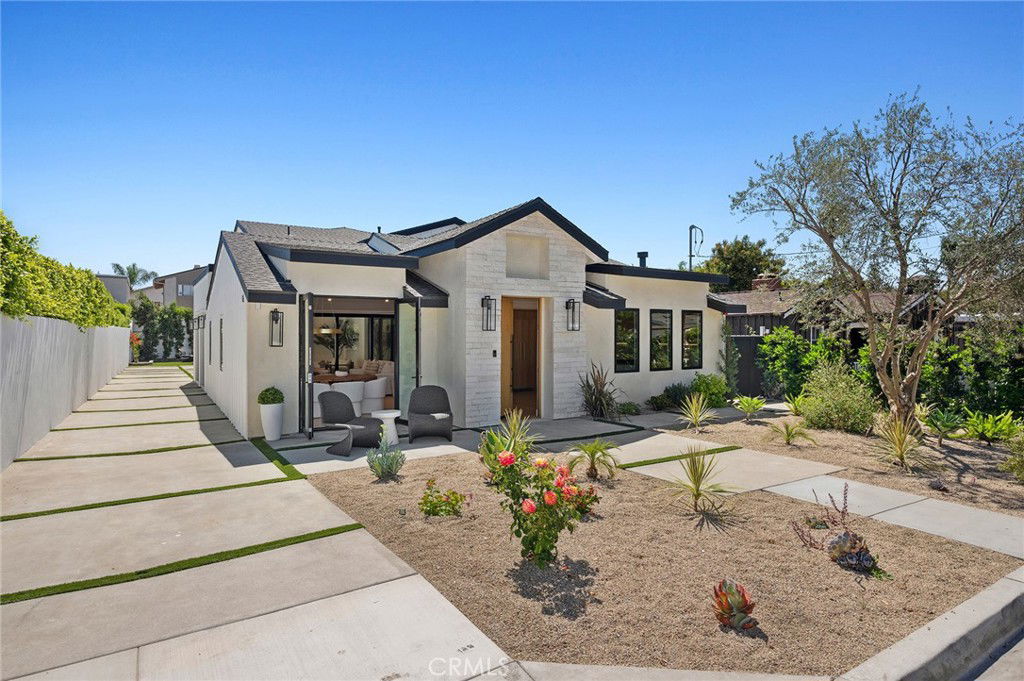
Newly Reimagined Modern Farmhouse | 4 Beds + Loft | 4.5 Baths | 3,059 Sq Ft Situated on a quiet Eastside Costa Mesa cul-de-sac street, this just-remodeled modern farmhouse combines timeless curb appeal with a fully reimagined floor plan. Now boasting 3,059 square feet, the home offers 4 bedrooms, 4.5 bathrooms, a spacious loft, and an inviting loggia—designed for today’s lifestyle of indoor-outdoor living. A charming white picket fence, new exterior finishes, and lush landscaping set the tone for this residence. The long driveway leads to a two-car garage, while the oversized lot provides space for outdoor entertaining, gardening, or future enhancements. The open-concept great room seamlessly blends living, dining, and kitchen spaces, highlighted by soaring ceilings, recessed lighting, and wide-plank white oak flooring. A statement fireplace anchors the living area, while the dining space is framed by expansive windows for natural light. The chef’s kitchen showcases quartz countertops, custom shaker cabinetry, designer tile backsplash, premium stainless steel appliances, and a large center island with pendant lighting—a perfect gathering spot for family and guests. Warm white oak floors and custom white oak interior doors with sleek black hardware bring modern sophistication throughout. Downstairs: Two spacious secondary bedrooms, each with en-suite bathrooms and ample storage. Upstairs: The luxurious primary suite features vaulted ceilings, a spa-inspired bathroom with dual sinks, walk-in shower, soaking tub, and an oversized walk-in closet. An additional upstairs bedroom with its own en-suite bath provides flexibility for family or guests. A generous loft creates the ideal bonus space—perfect for a home office, media lounge, or playroom. The loggia extends the living experience outdoors, offering a covered retreat for al fresco dining, lounging, or entertaining year-round. Completely renovated with new plumbing, electrical, HVAC, windows, and insulation, the home is truly turnkey. Thoughtful details such as designer lighting, custom millwork, and luxury finishes including white oak flooring and doors enhance both beauty and functionality. Moments from Newport Beach, Back Bay trails, Fashion Island, South Coast Plaza, and the 55/405/73 freeways, the property offers unmatched convenience. Located within the sought-after Newport-Mesa Unified School District, the home combines style, space, and location in one exceptional package.
/u.realgeeks.media/jeremysifuentes/header.png)
Additional Information
- Appliances
- 6 Burner Stove
- Pool Description
- None
- Fireplace Description
- Family Room
- Cooling
- Yes
- Cooling Description
- Central Air
- View
- Neighborhood
- Garage Spaces Total
- 2
- Sewer
- Public Sewer
- Water
- Public
- School District
- Newport Mesa Unified
- Interior Features
- Bedroom on Main Level, Loft
- Attached Structure
- Detached
- Number Of Units Total
- 1
Listing courtesy of Listing Agent: Milaad Forootan (milaad@titanpac.com) from Listing Office: Titan Pacific Group Inc.
Listing sold by Dylan Mason from Compass
Mortgage Calculator
Based on information from California Regional Multiple Listing Service, Inc. as of . This information is for your personal, non-commercial use and may not be used for any purpose other than to identify prospective properties you may be interested in purchasing. Display of MLS data is usually deemed reliable but is NOT guaranteed accurate by the MLS. Buyers are responsible for verifying the accuracy of all information and should investigate the data themselves or retain appropriate professionals. Information from sources other than the Listing Agent may have been included in the MLS data. Unless otherwise specified in writing, Broker/Agent has not and will not verify any information obtained from other sources. The Broker/Agent providing the information contained herein may or may not have been the Listing and/or Selling Agent.