118 Adams Avenue, Huntington Beach, CA 92648
- $1,750,000
- 3
- BD
- 2
- BA
- 2,109
- SqFt
- Sold Price
- $1,750,000
- List Price
- $1,780,000
- Closing Date
- Feb 10, 2026
- Status
- CLOSED
- MLS#
- OC25187932
- Year Built
- 1914
- Bedrooms
- 3
- Bathrooms
- 2
- Living Sq. Ft
- 2,109
- Lot Size
- 6,200
- Acres
- 0.14
- Lot Location
- Front Yard, Sprinklers In Front, Near Park, Near Public Transit, Sprinklers Timer, Sprinkler System
- Days on Market
- 153
- Property Type
- Single Family Residential
- Style
- Bungalow, Custom, See Remarks
- Property Sub Type
- Single Family Residence
- Stories
- Two Levels
- Neighborhood
- Downtown Area (Down)
Property Description
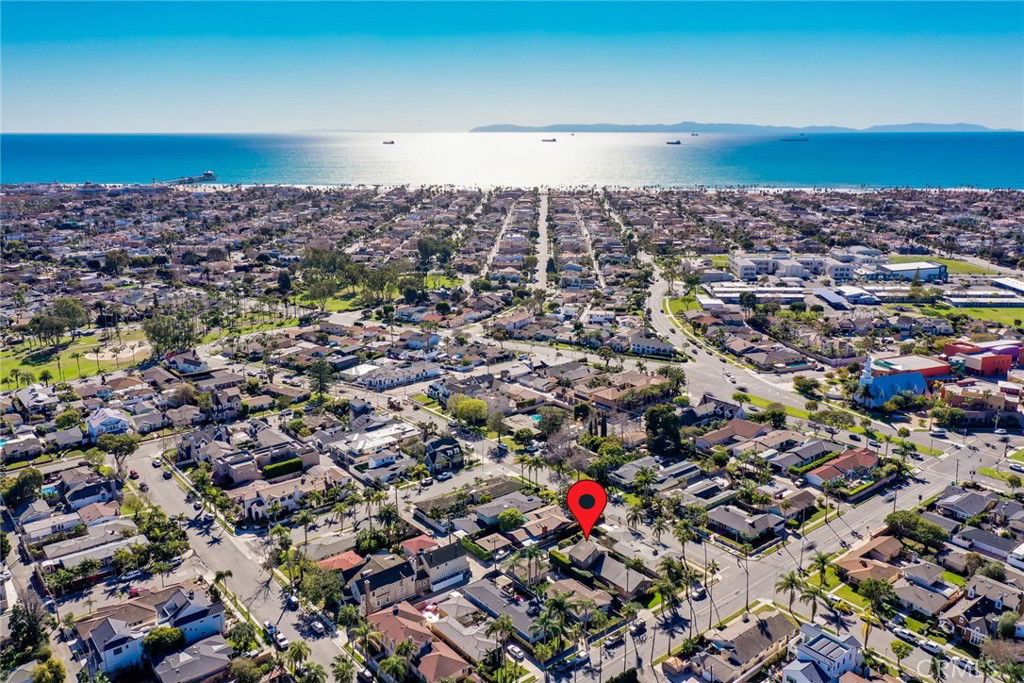
POTENTIAL GALORE!!! This darling and expanded Downtown beach charmer will steal your heart but not your wallet! Walk to HB's famous 4th of July parade or bike to the beach in minutes because this amazing property has a prime location near all the fun! Originally built in 1914 and then expanded and effectively rebuilt in 1995, this home offers all the charm of the original bungalow style home with more modern touches like high-volume cathedral ceilings and large transom windows! You're going to love the dramatic living room w/vaulted ceilings, formal dining room w/vaulted ceilings and bay window, and chef-inspired kitchen with granite counters, loads of cabinetry, and stainless steel appliances! The flex-room/den/office is perfect for all your particular needs and features a new dual pane sliding door w/direct access to the patio deck and huge back yard w/grass yard & multiple fruit trees! The separate family room offers plenty of space for all your large furniture, or could be the living room of your future income producing ADU (auxiliary dwelling unit)! The upstairs primary suite is massive and features soaring vaulted ceilings, large custom transom windows, fully remodeled ensuite full bath, and new dual pane sliding door leading to your own private veranda deck! Recent upgrades include a complete new roof, new engineered wood flooring throughout, complete remodel of 2 bathrooms, and the complete replacement of all exterior concrete at the front driveway, rear driveway, and side walkway. Even the concrete in the garage was completely replaced and then sealed with epoxy flooring. The true hidden value in this gem is the super easy ability to create 2 income producing homes (this floor plan is screaming to be divided) via the property's legal zoning description Residential Low Density (RLD) thus allowing for the potential conversion into a Duplex or an ADU! This home features a very rare long driveway up front and then a 2 car garage in the back w/3 additional driveway parking spaces! With parking at a premium in Downtown HB, this is worth its weight in gold! Your Downtown dream home is finally here!
/u.realgeeks.media/jeremysifuentes/header.png)
Additional Information
- Other Buildings
- Shed(s)
- Appliances
- Dishwasher, Free-Standing Range, Disposal, Gas Oven, Microwave, Refrigerator, Range Hood, Vented Exhaust Fan, Dryer, Washer
- Pool Description
- None
- Heat
- Electric, Wall Furnace
- Cooling Description
- None
- View
- Neighborhood
- Patio
- Rear Porch, Covered, Deck, See Remarks
- Roof
- Composition
- Garage Spaces Total
- 2
- Sewer
- Public Sewer
- Water
- Public
- School District
- Huntington Beach Union High
- Elementary School
- Smith
- Middle School
- Dwyer
- High School
- Huntington Beach
- Interior Features
- Beamed Ceilings, Ceiling Fan(s), Cathedral Ceiling(s), Separate/Formal Dining Room, High Ceilings, In-Law Floorplan, Living Room Deck Attached, Open Floorplan, Recessed Lighting, Track Lighting, Bedroom on Main Level, Primary Suite, Walk-In Closet(s)
- Attached Structure
- Detached
- Number Of Units Total
- 1
Listing courtesy of Listing Agent: Adam Rodell (adamrodell@aol.com) from Listing Office: RE/MAX Select One.
Listing sold by January Lau from Keller Williams Realty Bakersfield
Mortgage Calculator
Based on information from California Regional Multiple Listing Service, Inc. as of . This information is for your personal, non-commercial use and may not be used for any purpose other than to identify prospective properties you may be interested in purchasing. Display of MLS data is usually deemed reliable but is NOT guaranteed accurate by the MLS. Buyers are responsible for verifying the accuracy of all information and should investigate the data themselves or retain appropriate professionals. Information from sources other than the Listing Agent may have been included in the MLS data. Unless otherwise specified in writing, Broker/Agent has not and will not verify any information obtained from other sources. The Broker/Agent providing the information contained herein may or may not have been the Listing and/or Selling Agent.