18786 Racquet Lane, Huntington Beach, CA 92648
- $860,000
- 3
- BD
- 3
- BA
- 1,717
- SqFt
- Sold Price
- $860,000
- List Price
- $879,000
- Closing Date
- Oct 20, 2025
- Status
- CLOSED
- MLS#
- OC25187163
- Year Built
- 1979
- Bedrooms
- 3
- Bathrooms
- 3
- Living Sq. Ft
- 1,717
- Lot Size
- 1,283
- Acres
- 0.03
- Days on Market
- 16
- Property Type
- Townhome
- Style
- Patio Home
- Property Sub Type
- Townhouse
- Stories
- Three Or More Levels, Multi Level
- Neighborhood
- Village Court (Vgct)
Property Description
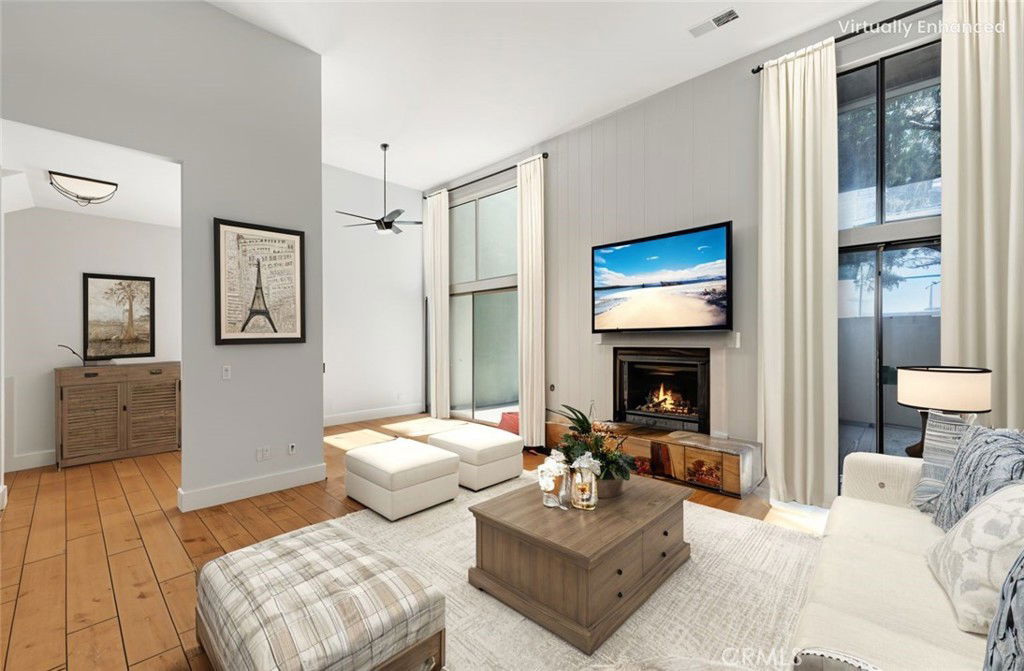
Located in the heart of Village Court, this 3-bedroom, 2.5-bath townhome provides more than 1,700 square feet of living space. Enjoy the convenience of walking to nearby shopping, dining, and entertainment, with Downtown Huntington Beach, the pier, and the ocean just a short bike ride away. Upgraded hard surface flooring throughout, brand new custom paint, two story ceilings, and custom light fixtures. The living room has high ceilings, a fireplace, and dual sliders that open to a private patio. The kitchen a breakfast nook, gas range, microwave and sunny breakfast nook. The primary suite has tall ceilings, a walk-in closet, and a bath with dual sinks and a large walk-in shower. Secondary bedrooms share a full bath with a soaking tub and shower combo. The home has direct access to a two car garage with storage. The Village Court community offers tennis courts, a racquetball court, pool and spa. The neighborhood is also now located in the SeaCliff Elementary School district.
/u.realgeeks.media/jeremysifuentes/header.png)
Additional Information
- HOA
- 580
- Frequency
- Monthly
- Association Amenities
- Pool, Racquetball, Spa/Hot Tub, Tennis Court(s)
- Appliances
- Built-In Range, Disposal, Microwave, Water Heater
- Pool Description
- Community, Association
- Fireplace Description
- Living Room
- Heat
- Central
- Cooling Description
- None
- View
- Neighborhood
- Patio
- Concrete, Enclosed, Patio
- Roof
- Common Roof
- Garage Spaces Total
- 2
- Sewer
- Public Sewer
- Water
- Public
- School District
- Huntington Beach Union High
- Elementary School
- Seacliff
- Middle School
- Dwyer
- High School
- Huntington Beach
- Interior Features
- Breakfast Area, Ceiling Fan(s), Separate/Formal Dining Room, High Ceilings, Multiple Staircases, Open Floorplan, Recessed Lighting, Storage, Two Story Ceilings, All Bedrooms Up, Entrance Foyer, Walk-In Closet(s)
- Attached Structure
- Attached
- Number Of Units Total
- 1
Listing courtesy of Listing Agent: Chelsea Roger (hbchelsers@aol.com) from Listing Office: Coldwell Banker Realty.
Listing sold by Austin Criss from RE/MAX Tiffany Real Estate
Mortgage Calculator
Based on information from California Regional Multiple Listing Service, Inc. as of . This information is for your personal, non-commercial use and may not be used for any purpose other than to identify prospective properties you may be interested in purchasing. Display of MLS data is usually deemed reliable but is NOT guaranteed accurate by the MLS. Buyers are responsible for verifying the accuracy of all information and should investigate the data themselves or retain appropriate professionals. Information from sources other than the Listing Agent may have been included in the MLS data. Unless otherwise specified in writing, Broker/Agent has not and will not verify any information obtained from other sources. The Broker/Agent providing the information contained herein may or may not have been the Listing and/or Selling Agent.