17182 Hillside Circle, Huntington Beach, CA 92649
- $2,350,000
- 5
- BD
- 5
- BA
- 4,578
- SqFt
- Sold Price
- $2,350,000
- List Price
- $2,799,000
- Closing Date
- Dec 19, 2025
- Status
- CLOSED
- MLS#
- OC25185931
- Year Built
- 1986
- Bedrooms
- 5
- Bathrooms
- 5
- Living Sq. Ft
- 4,578
- Lot Size
- 8,800
- Acres
- 0.20
- Lot Location
- Back Yard, Front Yard
- Days on Market
- 61
- Property Type
- Single Family Residential
- Property Sub Type
- Single Family Residence
- Stories
- Two Levels
- Neighborhood
- Other
Property Description
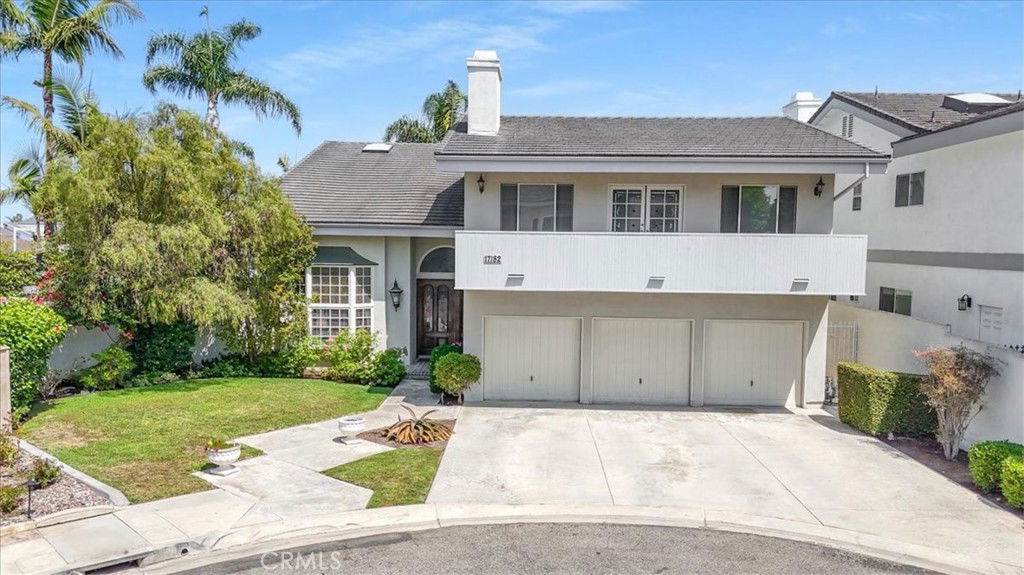
Situated within a private gated enclave of only five homes, this 5 bedroom, 4.5 bathroom coastal residence with a 3-car garage offers an extraordinary opportunity to craft your forever home. From the moment you enter, soaring ceilings and a thoughtful floor plan with formal living and dining rooms set the stage for both everyday living and memorable entertaining. Oversized bedrooms throughout — including a grand master suite — provide comfort, privacy, and flexibility, giving the home a sense of scale and possibility that’s hard to find. The oversized lot is a true highlight, offering abundant outdoor space rarely available in this prime Huntington Beach location. The backyard features a relaxing spool, creating the perfect setting for gatherings, summer evenings under the stars, or quiet moments of retreat. The front yard adds curb appeal and charm, enhancing the sense of arrival. Just minutes from the ocean and the scenic Bolsa Chica Wetlands, this home combines the best of coastal living with privacy, space, and potential. Whether you imagine a modern coastal retreat or a timeless family haven, this property delivers the rare chance to design a home that reflects your vision in one of Huntington Beach’s most desirable settings.
/u.realgeeks.media/jeremysifuentes/header.png)
Additional Information
- HOA
- 100
- Frequency
- Monthly
- Association Amenities
- Controlled Access
- Appliances
- Double Oven, Dishwasher, Refrigerator
- Pool
- Yes
- Pool Description
- In Ground, Private
- Fireplace Description
- Family Room, Primary Bedroom
- Heat
- Forced Air
- Cooling Description
- None
- View
- Neighborhood
- Exterior Construction
- Stucco
- Garage Spaces Total
- 3
- Sewer
- Public Sewer
- Water
- Public
- School District
- Huntington Beach Union High
- Interior Features
- Wet Bar, Breakfast Area, Separate/Formal Dining Room, High Ceilings, Open Floorplan, Bedroom on Main Level, Jack and Jill Bath, Walk-In Closet(s)
- Attached Structure
- Detached
- Number Of Units Total
- 1
Listing courtesy of Listing Agent: Patrick Loyd (patrick@thepatrickloydgroup.com) from Listing Office: Coldwell Banker Realty.
Listing sold by Mark Iroha from Prophet 5 Inc
Mortgage Calculator
Based on information from California Regional Multiple Listing Service, Inc. as of . This information is for your personal, non-commercial use and may not be used for any purpose other than to identify prospective properties you may be interested in purchasing. Display of MLS data is usually deemed reliable but is NOT guaranteed accurate by the MLS. Buyers are responsible for verifying the accuracy of all information and should investigate the data themselves or retain appropriate professionals. Information from sources other than the Listing Agent may have been included in the MLS data. Unless otherwise specified in writing, Broker/Agent has not and will not verify any information obtained from other sources. The Broker/Agent providing the information contained herein may or may not have been the Listing and/or Selling Agent.